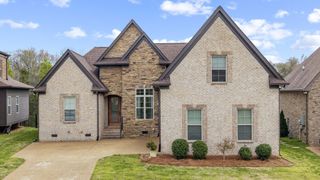
3101 Oxford Dr, Mount Juliet, TN 37122
- 3 beds |
- 2 baths |
- 2,562 sqft
 Single-Family Home
  Built in 2014
  0.26acre lot
 3 car garage
  $294/sqft
  Listed 7 days ago
Property Description
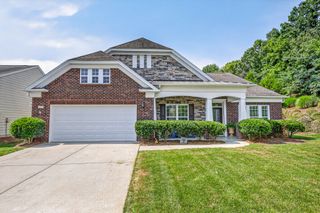
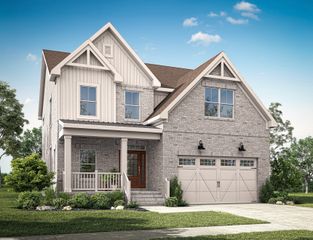
Welcome to 3101 Oxford Dr in Kelsey Glen, one of Mt. Juliet’s most desirable neighborhoods! This beautiful home offers the convenience of all one-level living with new LVP flooring throughout and a spacious, open-concept floor plan. The heart of the home features a large kitchen with granite countertops, oversized island with seating, stainless steel appliances and abundant cabinetry, opening directly to the living area with a fireplace and custom built-ins—perfect for everyday living and entertaining. The spacious primary suite offers a large walk-in closet, while additional flexible living spaces provide plenty of room for a home office, dining or sitting area. Outside, enjoy a covered front porch, fenced backyard and large screened-in back porch with pull-down shades, creating a wonderful extension of the living space. A rare side-entry 3-car garage with built-in storage provides exceptional parking and storage. Conveniently located in Mt. Juliet, TN, near shopping, dining, parks and easy access to I-40 and Nashville. One-level living, a 3-car garage and incredible indoor/outdoor space in Kelsey Glen—this one checks all the boxes! This home has so many additional upgrades and features throughout that truly need to be seen to be appreciated!!
- Listing Status:
- Active
- Date Added:
- August 19, 2026
- Data Last Updated:
- August 25, 2026 at 7:19AM
- Listing Office:
- Benchmark Realty, LLC : 6155215944
- Listing Agent:
- Jessica Neider : 6155215944
- MLS ID:
- 3516238

- Other Structures: DeckScreenedPatio
- Parking: Garage Faces SideParking spaces: 3
- General: One
- HOA Amenities: ClubhousePlaygroundPoolSidewalksUnderground Utilities58.0Monthly
- Originating MLS: realtrac
- County: Wilson CountyTN
- Topography: Level
- Zoning: 076C A 03200 000
- Fencing: Back Yard
- Utilities: Electricity AvailableNatural Gas AvailableWater Available
- Water: Public
- Sewer: Public Sewer
- Source: realtrac
This listing courtesy of Jessica Neider , Benchmark Realty, LLC
Monthly Payment
- Principal & Interest $
- Property Taxes $
- Home Insurance $
- VA Funding Fee $