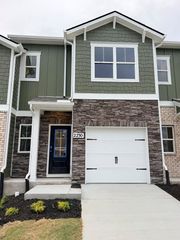
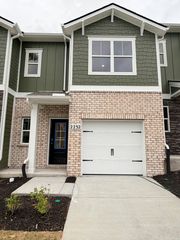
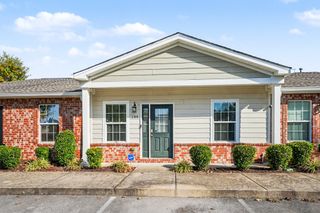
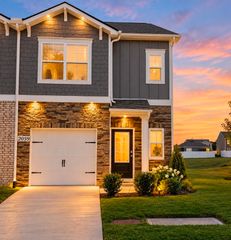
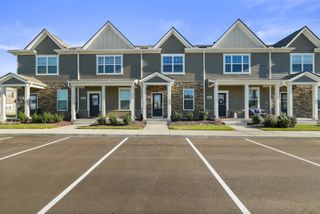
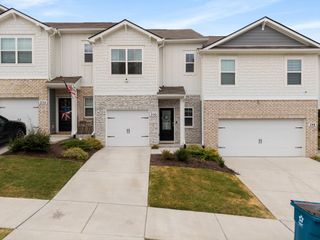
311 Killian Way, Mount Juliet, TN 37122
- 2 beds |
- 3 baths |
- 1,216 sqft
 Town Home
 Built in 2011
 —— sqft lot
 —— car garage
 $243/sqft
 Listed 26 days ago
Property Description
Location, location, location! 311 Killian Way is a move in ready 2BR/2.5BA townhome on a quiet cul-de-sac in Mount Juliet about five minutes to Providence marketplace shopping and dining, and five minutes to I-40. It’s zoned for Rutland Elementary just down the road , Gladeville middle and Wilson Central High . Thousands spent on upgrades ! The kitchen has a custom tile backsplash, gorgeous granite counters, and an undermount stainless sink with a touchless faucet; plus a new garbage disposal. Downstairs has new high-end Shaw flooring and 3 inch baseboards with upgraded lighting throughout. The bathrooms have upgraded vanities and fixtures and new toilets in the primary and half bath. Both bedrooms are upstairs with their own full bath and custom closets. Water upgrades include a Culligan whole house chlorine filtration system and a Culligan reverse osmosis drinking water system. You also get a new water heater, a Honeywell smart thermostat, smartlock on the front door and lockable Pella glass storm doors on the front and the back. The HVAC was inspected and serviced in June 2026 and the home has fresh paint! The Maytag commercial washer and dryer, the Vollara laundry pure ionizer and the refrigerator all stay! The HOA covers exterior maintenance, lawn care, insurance, trash pick up and pet stations, plus access to the pool. Providence clubhouse, playground, walking trails and sidewalks are all a part of living in this community. Weekends will be yours! Seller concessions offered. Schedule your showing today!
- Listing Status:
- Active
- Date Added:
- October 23, 2026
- Data Last Updated:
- November 10, 2026 at 7:20AM
- Listing Office:
- Berkshire Hathaway HomeServices Woodmont Realty : 6158125121
- Listing Agent:
- Bruce Moheit : 6158125121
- MLS ID:
- 3621315

- Other Structures: Patio
- Parking: AssignedParking spaces: 1
- Roofing: Shingle
- General: Two
- HOA Amenities: ClubhousePlaygroundPoolSidewalksTennis Court(s)Trail(s)Maintenance StructureMaintenance GroundsInsuranceRecreation FacilitiesTrash200.0Monthly
- Originating MLS: realtrac
- County: Wilson CountyTN
- Zoning: 096 00126 082
- Utilities: Water Available
- Water: Public
- Sewer: Public Sewer
- Source: realtrac
This listing courtesy of Bruce Moheit , Berkshire Hathaway HomeServices Woodmont Realty
Monthly Payment
- Principal & Interest $
- Property Taxes $
- Home Insurance $
- VA Funding Fee $