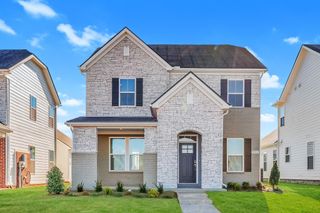
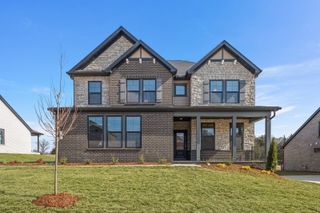
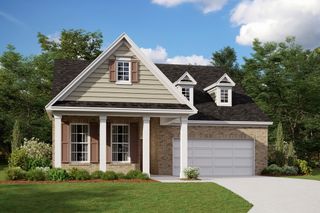
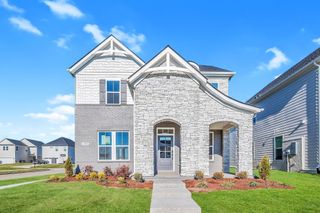
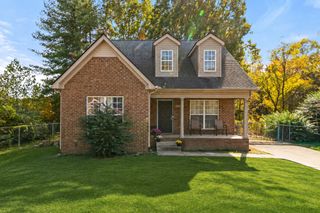
318 Aspen Aly, Mount Juliet, TN 37122
- 4 beds |
- 3 baths |
- 2,084 sqft
 Single-Family Home
 Built in 2026
 4,356sqft lot
 2 car garage
 $251/sqft
 Listed 15 days ago
Property Description
$10,000 TOWARD BUYER'S CLOSING EXPENSES WITH THE USE OF MTH MORTGAGE! Welcome to the Mackenzie Floor Plan in the brand-new Benders Cove subdivision! This new construction home features an open-concept layout with fireplace, spacious kitchen with walk-in pantry, and EVP flooring on the main level. The main-level primary suite offers a large walk-in closet, double vanities, separate shower, and tub. A dedicated office, guest bedroom, and full bath with walk-in shower complete the main level. Upstairs features a bonus room, two additional bedrooms, full bath, and pull-down attic access. A laundry room and rear-entry 2-car garage complete this home. Ready for its first owners! Call today for your private showing!
- Listing Status:
- Active
- Date Added:
- October 30, 2026
- Data Last Updated:
- November 10, 2026 at 7:20AM
- Listing Office:
- Vision Realty Partners, LLC : 6155798135
- Listing Agent:
- Phyllis Webb : 6155798135
- MLS ID:
- 3627883

- Other Structures: PorchCovered
- Parking: Alley AccessParking spaces: 2
- General: Two
- HOA Amenities: Maintenance GroundsInternetRecreation Facilities145.0Monthly
- Originating MLS: realtrac
- County: Wilson CountyTN
- Utilities: Electricity AvailableNatural Gas AvailableWater Available
- Water: Public
- Sewer: Public Sewer
- Source: realtrac
This listing courtesy of Phyllis Webb , Vision Realty Partners, LLC
Monthly Payment
- Principal & Interest $
- Property Taxes $
- Home Insurance $
- VA Funding Fee $

 New - 2 days ago