324 Midtown Loop, Mount Juliet, TN 37122
- 4 beds |
- 3 baths |
- 2,831 sqft
 Single-Family Home
  Built in 2010
  9,148sqft lot
 2 car garage
  $240/sqft
  Listed 13 days ago
Property Description
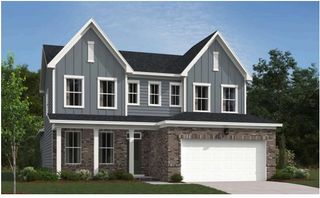
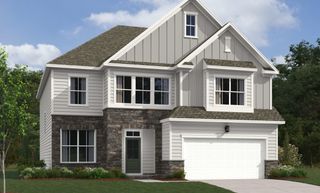
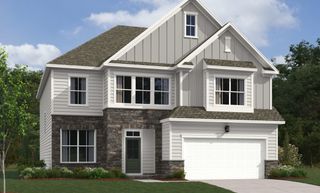
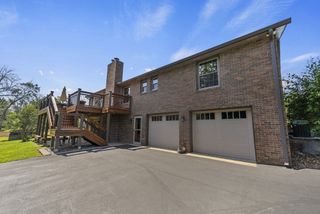
This one owner, well-cared-for, one-of-a-kind home in the Silver Springs subdivision in Mt. Juliet is a must see. The discriminating buyer will appreciate the attention to detail in the architectural stone and brick exterior as well as the finish detail of the interior with hardwood floors throughout the main living area and primary bedroom, barrel ceiling in the primary bedroom, crown molding, wainscoting, and bay windows in the dining room, office (bedroom), and kitchen dining area. The open floor plan is enhanced by the soaring ceilings in the entry foyer, living room, and dining room. This home offers three bedrooms on the main floor, and office (could be 5th bedroom), an additional bedroom with en suite bathroom along with a spacious bonus room on the second floor . You will fall in love with the beautiful screened porch overlooking the private wooded backyard. The never ending need for storage is satisfied with substantial space in the attic dedicated to it. Please see video tour in the media section below.
- Listing Status:
- Active
- Date Added:
- August 9, 2026
- Data Last Updated:
- August 10, 2026 at 9:20PM
- Listing Office:
- Crye-Leike, Inc., REALTORS : 6159393171
- Listing Agent:
- Joseph (Joe) Fariello : 6159393171
- MLS ID:
- 3333823

- Style: Traditional
- Other Structures: PorchScreenedPatioCovered
- Parking: Garage Door OpenerGarage Faces FrontConcreteParking spaces: 5
- Roofing: Asphalt
- General: Two
- HOA Amenities: PlaygroundPoolSidewalksUnderground UtilitiesTrail(s)Maintenance GroundsRecreation Facilities80.0Monthly
- Originating MLS: realtrac
- County: Wilson CountyTN
- Topography: Cul-De-SacLevelPrivate
- Zoning: 054C A 00700 000
- Utilities: Electricity AvailableNatural Gas AvailableWater AvailableCable Connected
- Water: Public
- Sewer: Public Sewer
- Source: realtrac
This listing courtesy of Joseph (Joe) Fariello , Crye-Leike, Inc., REALTORS
Monthly Payment
- Principal & Interest $
- Property Taxes $
- Home Insurance $
- VA Funding Fee $


 New - 2 days ago