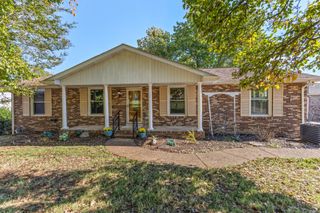
3260 Saundersville Ferry Rd, Mount Juliet, TN 37122
- 3 beds |
- 3 baths |
- 2,477 sqft
 Single-Family Home
 Built in 2023
 1.2acre lot
 2 car garage
 $383/sqft
 Listed 18 days ago
Property Description
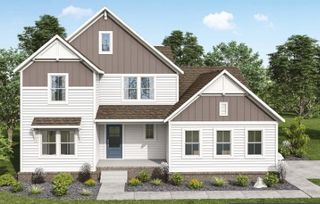
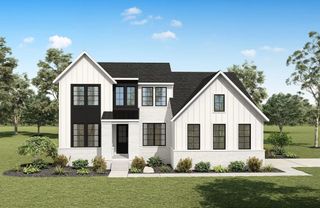
Built in 2023 and situated on 1.2 acres, this beautiful modern farmhouse showcases Hardie board siding, double entry doors, and timeless finishes throughout. The inviting interior features hardwood and tile flooring, a spacious eat-in kitchen with granite countertops, island, gas range, stainless steel appliances, tile backsplash, and walk-in pantry with microwave. A separate formal dining room is perfect for entertaining, while the living room features custom built-ins and a cozy gas fireplace. The main-level primary suite offers a walk-in closet, double vanities, a glass-enclosed tile shower, and a handicap-accessible tub. Additional highlights include a walk-in laundry room with built-in cabinetry and a stylish barn-style rolling door, a convenient built-in drop zone, and a fourth bedroom or flex room upstairs with a closet and full bath. Enjoy outdoor living with both a covered deck and covered patio, all while taking advantage of the space and privacy offered. Modern farmhouse charm, thoughtful design, and room to enjoy the outdoors make this property a must-see!
- Listing Status:
- Active
- Date Added:
- October 29, 2026
- Data Last Updated:
- November 10, 2026 at 8:20PM
- Listing Office:
- Cumberland Real Estate LLC : 6157885102
- Listing Agent:
- Kevin Gaines : 6157885102
- MLS ID:
- 3626270

- Other Structures: DeckPatioCovered
- Parking: Garage Door OpenerAttachedConcreteDrivewayParking spaces: 2
- General: One
- Originating MLS: realtrac
- County: Wilson CountyTN
- Zoning: 029 00408 000
- Utilities: Electricity AvailableNatural Gas AvailableWater Available
- Water: Public
- Sewer: Septic Tank
- Source: realtrac
This listing courtesy of Kevin Gaines , Cumberland Real Estate LLC
Monthly Payment
- Principal & Interest $
- Property Taxes $
- Home Insurance $
- VA Funding Fee $