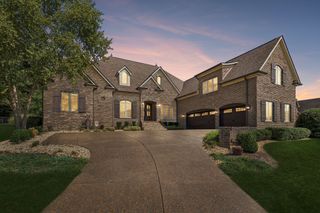
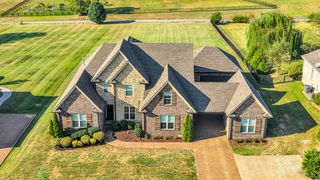
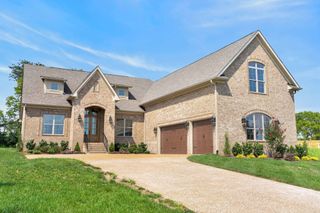
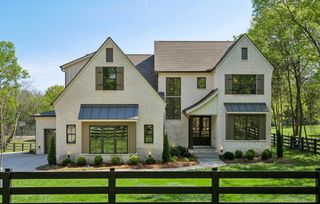
3303 Saundersville Ferry Rd, Mount Juliet, TN 37122
- 5 beds |
- 4 baths |
- 3,975 sqft
 Single-Family Home
  Built in 2024
  1.68acre lot
 3 car garage
  $327/sqft
  Listed 10 days ago
Property Description
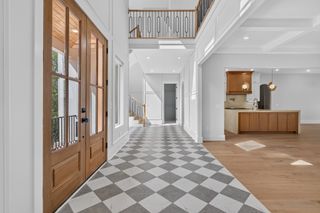
Exceptional craftsmanship meets peaceful country living in this beautifully built Eastland Construction home, situated on a spacious 1.681-acre lot, just minutes from Old Hickory Lake. The Peyton floor plan offers 5 bedrooms, 4 baths, and an impressive layout designed for both everyday living and entertaining. The main living area features hardwood floors, exposed wood beams, and a striking stone fireplace, opening to a thoughtfully designed kitchen with quartz countertops, custom maple cabinetry, tile backsplash, double ovens, gas cooktop, custom pantry, and an oversized island. The main-level primary suite offers a relaxing retreat with a spacious bath featuring double vanities, quartz countertops, a large tub, and separate shower. Upstairs, the expansive 35' x 20' recreation room provides incredible flexibility for a media room, game room, or additional living space. A three-car garage provides plenty of parking and storage. Outside, relax on the covered back porch and patio while taking in the beautiful views.
- Listing Status:
- Active
- Date Added:
- September 15, 2026
- Data Last Updated:
- September 24, 2026 at 9:20PM
- Listing Office:
- Scout Realty : 6153640222
- Listing Agent:
- JONATHAN HARRIS : 6153640222
- MLS ID:
- 3591893

- Other Structures: PorchPatioCovered
- Parking: Garage Faces SideParking spaces: 3
- General: Two
- Originating MLS: realtrac
- County: Wilson CountyTN
- Zoning: 029 00204 000
- Utilities: Water Available
- Water: Public
- Sewer: Septic Tank
- Source: realtrac
This listing courtesy of JONATHAN HARRIS , Scout Realty
Monthly Payment
- Principal & Interest $
- Property Taxes $
- Home Insurance $
- VA Funding Fee $