3435 Maywood Court, Mount Juliet, TN 37122
- 5 beds |
- 4 baths |
- 3,435 sqft
 Single-Family Home
  Built in 2026
  —— sqft lot
  2 car garage
  $204/sqft
  Listed 10 days ago
Property Description
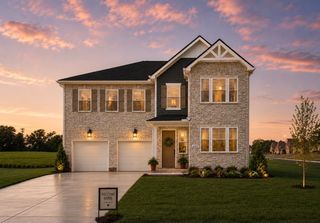
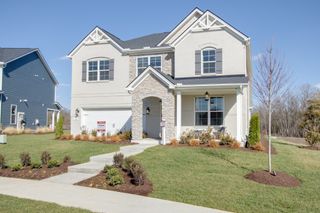
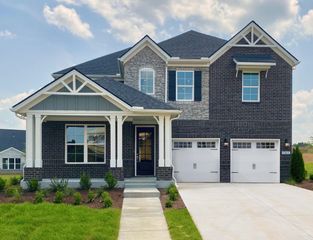
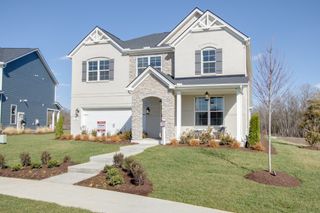
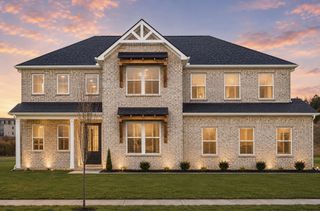
This Weston floorplan with 3,435 sf features 5 beds/3.5 baths, w/one Luxury Primary Suite on MAIN LEVEL and an option for a 2nd Guest Suite on the 2nd floor! Home includes Study, Spacious Walk-In closets, Large Kitchen Island, Walk-in Pantry, Gourmet Kitchen w/ Quartz Countertops, Gas Cooktop and Double Oven! Come together in your Great Room with soaring, two-story ceilings. Enjoy evenings relaxing on your included Covered Patio! Customize your home to your taste in our newly renovated Design Studio. Personalize your home at no additional cost by choosing from two designer kitchen layouts and two primary bath configurations. Every home includes a tankless hot water heater, Energy Star Certification, solar panel ready, 4 Side Brick Exterior, and 8' doors on the main level. Community amenities will include Pool, Cabana, Walking trails, Playground, and Community Garden! Enjoy a convenient location close to Providence Marketplace, dining, Costco, and everyday essentials. Ask about our Mortgage Choice Incentive!
- Listing Status:
- Active
- Date Added:
- July 31, 2026
- Data Last Updated:
- August 10, 2026 at 9:20PM
- Listing Office:
- Beazer Homes : 6159770533
- Listing Agent:
- Justin Morris : 6159770533
- MLS ID:
- 3314770

- Other Structures: PatioCovered
- Parking: Garage Door OpenerGarage Faces FrontConcreteDrivewayParking spaces: 2
- Roofing: Asphalt
- General: Two
- HOA Amenities: PlaygroundPoolSidewalksUnderground UtilitiesTrail(s)Recreation Facilities95.0Monthly
- Originating MLS: realtrac
- County: Wilson CountyTN
- Utilities: Electricity AvailableNatural Gas AvailableWater Available
- Water: Public
- Sewer: Public Sewer
- Source: realtrac
This listing courtesy of Justin Morris , Beazer Homes
Monthly Payment
- Principal & Interest $
- Property Taxes $
- Home Insurance $
- VA Funding Fee $

 New - 2 days ago