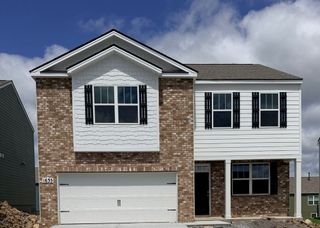
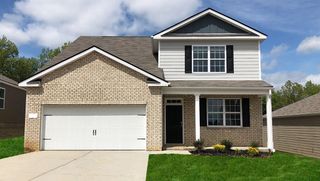
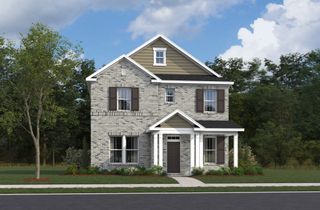
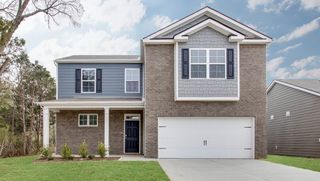
393 Anthony Branch Dr, Mount Juliet, TN 37122
- 3 beds |
- 3 baths |
- 2,671 sqft
 Single-Family Home
  Built in 2012
  6,970sqft lot
 2 car garage
  $172/sqft
  Listed 8 months ago
Property Description
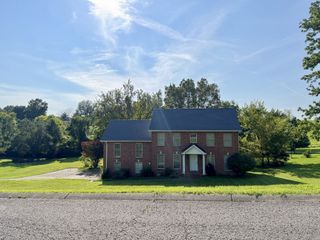
Welcome to this beautiful home located in the desirable Masters View subdivision, situated adjacent to Pine Creek Golf Course for the golf enthusiast. Recent improvements include new 50-gallon gas water heater installed in December 2025, garage door replacement completed in late 2024. The main level features a formal dining room, a spacious eat-in kitchen open to the living room, and the primary bedroom. Outside, a private screened-in backyard provides a fantastic space for year-round entertaining. The upper level consists of two large bedrooms and a Rec Room, perfect for a home office or gaming space. Additional features of the home include a gas stove, stainless steel appliances, a washer/dryer, a full-house Culligan water system, and a Tesla charging station.
- Listing Status:
- Active
- Date Added:
- May 28, 2026
- Data Last Updated:
- August 10, 2026 at 9:20PM
- Listing Office:
- Vision Realty Partners, LLC : 6158309088
- Listing Agent:
- Brad Shoulders : 6158309088
- MLS ID:
- 3223598

- Style: Traditional
- Other Structures: PorchScreenedPatioCovered
- Parking: AttachedParking spaces: 2
- Roofing: Shingle
- General: Two
- HOA Amenities: Golf CourseUnderground UtilitiesTrail(s)38.0Monthly
- Originating MLS: realtrac
- County: Wilson CountyTN
- Topography: Level
- Zoning: 117A A 01900 000
- Fencing: Privacy
- Utilities: Electricity AvailableNatural Gas AvailableWater Available
- Water: Public
- Sewer: STEP System
- Source: realtrac
This listing courtesy of Brad Shoulders , Vision Realty Partners, LLC
Monthly Payment
- Principal & Interest $
- Property Taxes $
- Home Insurance $
- VA Funding Fee $