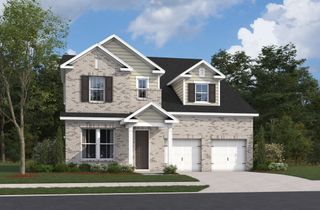
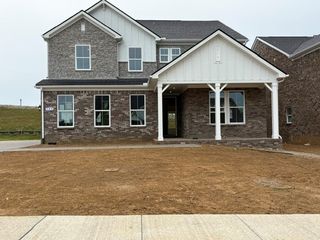
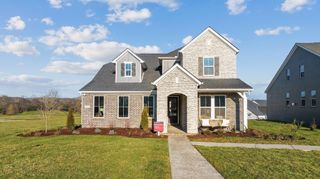
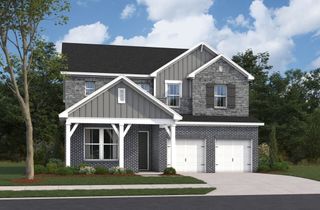
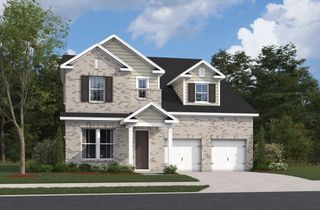
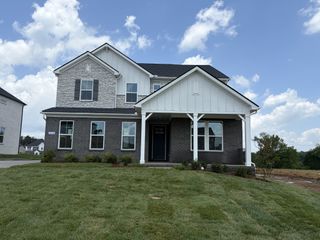
401 Tomlinson Pointe Dr, Mount Juliet, TN 37122
- 4 beds |
- 5 baths |
- 3,645 sqft
 Single-Family Home
  Built in 2026
  0.27acre lot
 2 car garage
  $234/sqft
  Listed 22 days ago
Property Description
Our Wicklow offers an open floor plan with an airy great room and an oversized kitchen that has a casual dining area with sliding glass doors that open to an outdoor living space. The beautiful, gourmet kitchen features an oversized island, ample cabinet and countertop space, and an extra large walk-in pantry. Upstairs, you will enter a versatile loft that offers endless possibilities for your family to enjoy. 3 bedrooms reside upstairs including the primary bedroom, highlighted by a large walk-in closet, dual vanities and a tiled shower with the option to add a free standing bathtub. There is no shortage of storage in this home featuring oversized closets and attic storage. Luxury awaits with America's Luxury Home Builder. Tomlinson Pointe amenities include pool with cabanas, firepit, tot-lot playground, sidewalks, streetlights, and walking path. The community is conveniently located near schools, shopping and dining.
- Listing Status:
- Pending
- Date Added:
- July 25, 2026
- Data Last Updated:
- August 10, 2026 at 11:20PM
- Listing Office:
- Toll Brothers Real Estate, Inc : 7147670244
- Listing Agent:
- Ashley Rolf : 7147670244
- MLS ID:
- 3306239

- General: Air FilterBuilt-in FeaturesEntrance FoyerIn-Law FloorplanSmart ThermostatWalk-In Closet(s)High Speed Internet
- Appliances: Built-In Gas RangeDishwasherDisposalMicrowaveStainless Steel Appliance(s)Smart Appliance(s)
- Laundry: Electric Dryer HookupWasher Hookup
- Basement: None
- Flooring: CarpetTileVinyl
- A/C: Central Air
- Heating: CentralNatural Gas
- Fireplace: GasGreat RoomFireplaceFireplaces: 1
- Eco/Green Feature: Low Flow Plumbing FixturesLow VOC PaintsThermostatWater Heater
- General: Smart Lock(s)
- Other Structures: PatioCovered
- Parking: Garage Door OpenerGarage Faces SideParking spaces: 2
- Roofing: Asphalt
- General: Two
- HOA Amenities: PlaygroundPoolSidewalksUnderground UtilitiesTrail(s)Recreation Facilities110.0Monthly
- Originating MLS: realtrac
- County: Wilson CountyTN
- Utilities: Natural Gas AvailableWater AvailableCable Connected
- Water: Public
- Sewer: Public Sewer
- Source: realtrac
This listing courtesy of Ashley Rolf , Toll Brothers Real Estate, Inc
Monthly Payment
- Principal & Interest $
- Property Taxes $
- Home Insurance $
- VA Funding Fee $