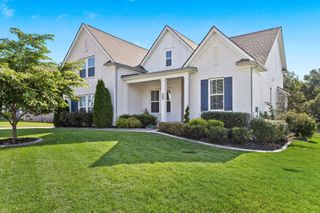
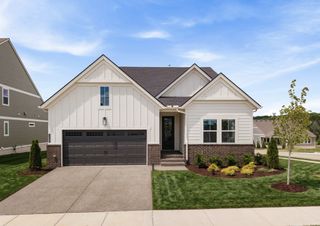
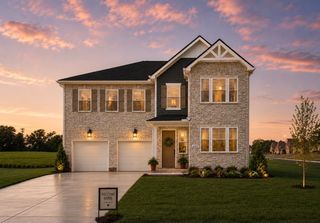
410 Valley Spring Dr, Mount Juliet, TN 37122
- 5 beds |
- 3 baths |
- 3,040 sqft
 Single-Family Home
  Built in 2014
  0.25acre lot
 3 car garage
  $230/sqft
  Listed 17 days ago
Property Description
Location, Location, this home is located in a desirable Wilson County school district that offers a wide range of academic, athletic, fine arts, and extracurricular opportunities for students. Families also have access to several nearby private school options, providing additional educational choices. Welcome to 410 Valley Spring Drive, a spacious home offering approximately 3,040 square feet with 5 bedrooms, 1 bedroom down. Spacious living and entertaining spaces, with a three-car garage. The flexible floor plan is ideal for a growing family, guests, or a home office. Enjoy a private backyard, an established neighborhood, and a convenient Mount Juliet location just minutes from shopping, dining, parks, and Interstate 40, BNA airport with easy commute to downtown Nashville. This is a wonderful opportunity to own a home that combines space, comfort, and an exceptional location.
- Listing Status:
- Active
- Date Added:
- July 25, 2026
- Data Last Updated:
- August 10, 2026 at 9:20PM
- Listing Office:
- The Realty Association : 6155860142
- Listing Agent:
- Flora M Love : 6155860142
- MLS ID:
- 3306149

- Style: Contemporary
- Other Structures: Deck
- Parking: AttachedParking spaces: 3
- General: Two
- HOA Amenities: Recreation Facilities169.0Quarterly
- Originating MLS: realtrac
- County: Wilson CountyTN
- Topography: Level
- Zoning: 096C H 01300 000
- Utilities: Electricity AvailableNatural Gas AvailableWater AvailableCable Connected
- Water: Public
- Sewer: Public Sewer
- Source: realtrac
This listing courtesy of Flora M Love , The Realty Association
Monthly Payment
- Principal & Interest $
- Property Taxes $
- Home Insurance $
- VA Funding Fee $

 New - 17 hours ago