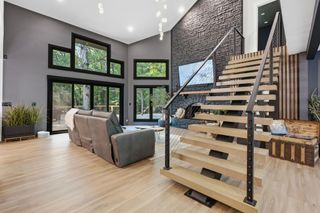
428 Beacon Hill Dr, Mount Juliet, TN 37122
- 3 beds |
- 3 baths |
- 3,066 sqft
 Single-Family Home
  Built in 1965
  0.84acre lot
 2 car garage
  $618/sqft
  Listed 2 months ago
Property Description
Your dream sunsets w/ lake front views surrounded by private Gatlinburg style setting at end of quiet cul-de-sac. Private deep water covered boat dock w/ marine Trex decking and a wave runner port. Very own tiny house with tin roof, tiled shower, vanity and toilet is perfect for guest house, office, studio or playhouse. Open floor plan for entertaining (inside and out) and renovated throughout. 3 interior gas fireplaces with thermostats and 1 gas fireplace on rear patio. New Roof July 2026 plus new windows and doors with lifetime warranty. Screened in all weather Florida room w/ casement windows. Covered front porch w/ wooded view and rear covered patio off basement family room. Spacious flagstone patio overlooking the lake with outdoor kitchen (gas grill/small refrigerator/sink). Gourmet kitchen w/ custom cabinets and matching cabinet panels on all appliances, built in ice maker, under-counter microwave, large island, quartz countertops, 48" KitchenAid gas stove w/ 6 burners and double ovens plus a Subzero refrigerator. 2 laundry rooms (up and down). Spacious 2 car garage, covered parking space for SUV and great workshop or storage area. Rare opportunity on Old Hickory Lake!!
- Listing Status:
- Active
- Date Added:
- July 26, 2026
- Data Last Updated:
- September 25, 2026 at 3:19AM
- Listing Office:
- Benchmark Realty, LLC : 6154740377
- Listing Agent:
- Lisa Chambers : 6154740377
- MLS ID:
- 3306460

- General: DockGas Grill
- Style: Cape Cod
- Other Structures: PorchScreenedPatioCovered
- Parking: Garage Door OpenerBasementAttachedParking spaces: 3
- Roofing: Asphalt
- General: Two
- Originating MLS: realtrac
- County: Wilson CountyTN
- Topography: Cul-De-SacPrivateViewsWooded
- Zoning: 031B B 02300 000
- View: LakeView
- Utilities: Electricity AvailableNatural Gas AvailableWater AvailableCable Connected
- Water: Public
- Sewer: Septic Tank
- Source: realtrac
This listing courtesy of Lisa Chambers , Benchmark Realty, LLC
Monthly Payment
- Principal & Interest $
- Property Taxes $
- Home Insurance $
- VA Funding Fee $