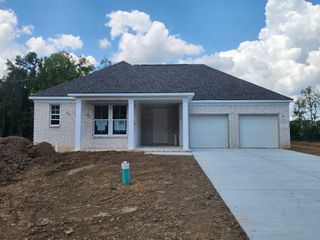
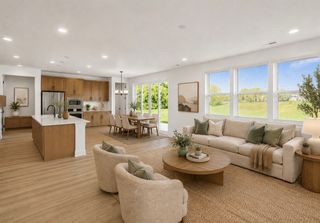
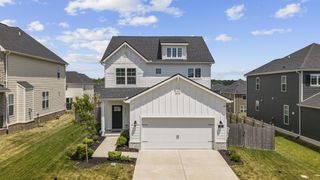
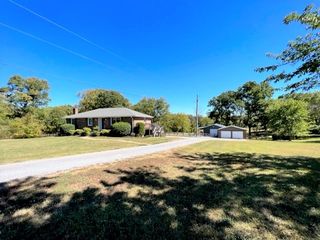
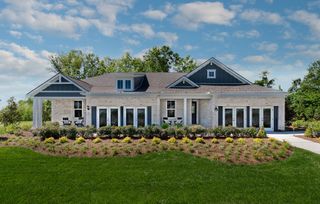
4696 Arbor Park Dr, Mount Juliet, TN 37122
- 3 beds |
- 3 baths |
- 2,502 sqft
 Single-Family Home
  Built in 2026
  —— sqft lot
  2 car garage
  $250/sqft
  Listed 6 days ago
Property Description
Active Adult, 55+ is now available in TN, premiering our Bradshaw Farms Reserve community in Mt. Juliet! 'BRASHEAR' homes feature~ 1660 sq ft. Main-Level Living with 2 BR / 2 Baths and a Flex Area in a highly desirable location. Plus, our distinguished homeowners will enjoy the perfect number of curated amenities to enjoy like-minded peers and social connection: fitness center, pickleball, bocce, fire pit, outdoor pavilion, nature boardwalk, and garden. Our VILLA Series homes start at $598,990 (Homesite Premium and Options vary and are not included). HOA includes landscaping maintenance, delivering a convenient, low-maintenance lifestyle close to Dining, Shopping, Parks, Community events and major roadways. The Upstairs ~830 sq ft. provides an incredibly comfortable spacious area for guests / family: Loft, Bedroom, Full Bathroom, plus the homeowner's easy access to Walk-in, Unfinished Storage area. This is 1 of 4 new, livable and exciting attached home designs available in the Premier Location of Mt Juliet for 55+ Active Adults. Visit today as Grand Opening was 05/16/26! Furnished Model Homes onsite are available for tours. BRASHEAR Home # 117 is priced to sell quickly and will be Move-In Ready: AUGUST / SEPTEMBER. Ask onsite Sales Consultant for this beautiful, Pre-Designed Home's selections list.
- Listing Status:
- Active
- Date Added:
- August 4, 2026
- Data Last Updated:
- August 10, 2026 at 9:20PM
- Listing Office:
- Pulte Homes Tennessee : 6155690579
- Listing Agent:
- Jennifer McClarney Day : 6155690579
- MLS ID:
- 3322308

- Style: Traditional
- Other Structures: PorchPatioCovered
- Parking: Garage Faces FrontParking spaces: 2
- Roofing: Asphalt
- General: Two
- HOA Amenities: Fifty Five and Up CommunityFitness CenterPickleball Court(s)SidewalksUnderground UtilitiesTrail(s)Maintenance StructureMaintenance GroundsInsuranceTrash285.0Monthly
- Originating MLS: realtrac
- County: Wilson CountyTN
- Topography: Wooded
- Utilities: Water Available
- Water: Public
- Sewer: Public Sewer
- Source: realtrac
This listing courtesy of Jennifer McClarney Day , Pulte Homes Tennessee
Monthly Payment
- Principal & Interest $
- Property Taxes $
- Home Insurance $
- VA Funding Fee $

 New - 3 days ago