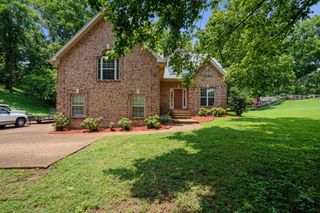
4697 Arbor Park Dr, Mount Juliet, TN 37122
- 3 beds |
- 3 baths |
- 2,500 sqft
 Single-Family Home
  Built in 2026
  —— sqft lot
  2 car garage
  $250/sqft
  Listed 6 days ago
Property Description
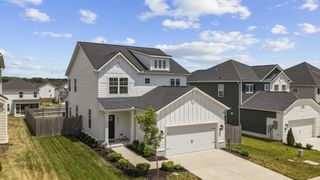
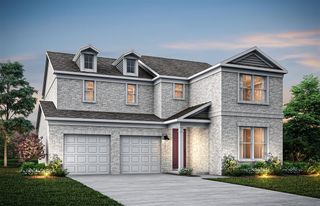
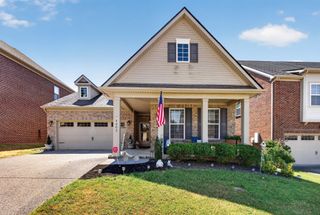
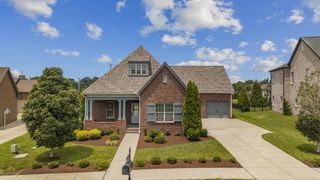
Active Adult, 55+ is now available in TN! Don't miss our Bradshaw Farms RESERVE community in Mt. Juliet. The AVINGER features 3 BR / 3 Bath with Main-Level Living in a highly desirable, beautiful and established location. Gourmet kitchen with upgraded cabinetry and lots of upgrades throughout! Plus, our distinguished homeowners will enjoy the perfect number of curated amenities to enjoy like-minded peers and social connection: fitness center, pickleball, bocce, fire pit, outdoor pavilion, nature boardwalk, and garden. The HOA includes landscaping maintenance, delivering a convenient, low-maintenance lifestyle close to Dining, Shopping, Parks, Community events and major roadways. The upstairs provides an incredibly comfortable spacious area for guests / family: Loft, Bedroom, Full Bathroom, plus the homeowner's Walk-in access to an Unfinished Storage area. The AVINGER floorplan is 1 of 4 new, livable and exciting attached home designs available in the Premier Location of Mt Juliet for 55+ Active Adults. Visit our Furnished Model Homes today for a tour!
- Listing Status:
- Active
- Date Added:
- September 18, 2026
- Data Last Updated:
- September 24, 2026 at 6:18PM
- Listing Office:
- Pulte Homes Tennessee : 6155690579
- Listing Agent:
- Jennifer McClarney Day : 6155690579
- MLS ID:
- 3595829

- Style: Traditional
- Other Structures: PorchPatioCovered
- Parking: Garage Faces FrontParking spaces: 2
- Roofing: Asphalt
- General: Two
- HOA Amenities: Fifty Five and Up CommunityFitness CenterPickleball Court(s)SidewalksUnderground UtilitiesTrail(s)Maintenance StructureMaintenance GroundsInsuranceRecreation FacilitiesTrash285.0Monthly
- Originating MLS: realtrac
- County: Wilson CountyTN
- Topography: Wooded
- Utilities: Water Available
- Water: Public
- Sewer: Public Sewer
- Source: realtrac
This listing courtesy of Jennifer McClarney Day , Pulte Homes Tennessee
Monthly Payment
- Principal & Interest $
- Property Taxes $
- Home Insurance $
- VA Funding Fee $

 New - 14 hours ago