515 Weymouth Ln, Mount Juliet, TN 37122
- 5 beds |
- 4 baths |
- 3,456 sqft
 Single-Family Home
  Built in 2020
  9,148sqft lot
 2 car garage
  $220/sqft
  Listed 18 days ago
Property Description
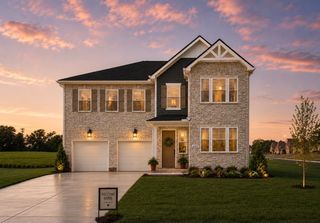
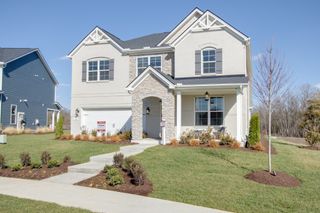
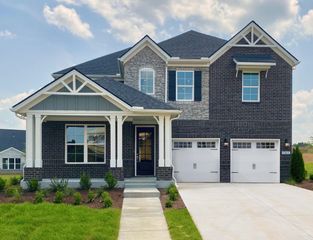
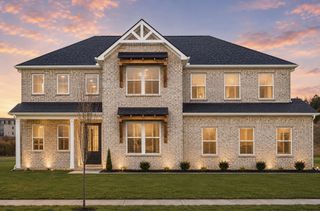
Welcome to this stunning East-facing home in the highly desirable Wynfield community! Built in 2020, this meticulously maintained 5-bedroom, 3.5-bath residence offers approximately 3,456 square feet of thoughtfully designed living space on a spacious 0.21-acre lot. Featuring elegant double front porches with a beautiful stone elevation, this home combines timeless curb appeal with modern comfort. The open-concept floor plan is filled with natural light and includes a gourmet kitchen with an impressive 11-foot island, granite countertops, stainless steel appliances, walk-in pantry, butler's pantry, and breakfast nook—perfect for entertaining and everyday living. The main level also offers a private guest suite with a full bath and walk-in closet, a dedicated home office, an additional flex room, formal dining room, and powder room. Upstairs, the luxurious primary suite features two walk-in closets and a spa-inspired bath with dual vanities, soaking tub, and separate shower. Three additional bedrooms, each with walk-in closets, and a spacious media/bonus room provide plenty of room for family, guests, or recreation. Enjoy outdoor living on the covered back porch and extended epoxy-coated patio overlooking a private tree-lined backyard. Additional upgrades include a whole-house water filtration system, reverse osmosis drinking water system, irrigation system, epoxy-coated garage floor, front porch and patio, ceiling fans, window blinds throughout, abundant storage with 12 closets, a walk-in attic, and a two-car garage. Residents of Wynfield enjoy outstanding community amenities including a swimming pool, playground, sidewalks, and convenient access to shopping, dining, parks, and major commuter routes. This move-in-ready home offers the perfect blend of luxury, functionality, and location.
- Listing Status:
- Active
- Date Added:
- July 24, 2026
- Data Last Updated:
- August 10, 2026 at 11:20PM
- Listing Office:
- Dalton Wade, Inc : 2162809476
- Listing Agent:
- Ravi Dhasari : 2162809476
- MLS ID:
- 3305960

- Parking: AttachedDrivewayParking spaces: 6
- General: Two
- HOA Amenities: Maintenance GroundsRecreation Facilities88.0Monthly
- Originating MLS: realtrac
- County: Wilson CountyTN
- Zoning: 096J G 05100 000
- Utilities: Water Available
- Water: Public
- Sewer: Public Sewer
- Source: realtrac
This listing courtesy of Ravi Dhasari , Dalton Wade, Inc
Monthly Payment
- Principal & Interest $
- Property Taxes $
- Home Insurance $
- VA Funding Fee $

 New - 2 days ago