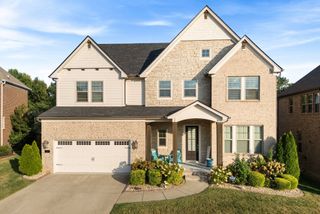
52 Barn St, Mount Juliet, TN 37122
- 5 beds |
- 5 baths |
- 3,275 sqft
 Single-Family Home
  Built in 2020
  0.51acre lot
 2 car garage
  $267/sqft
  Listed 10 days ago
Property Description
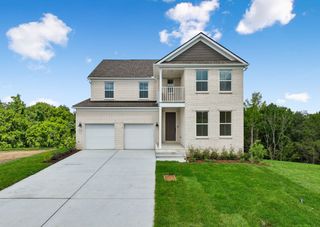
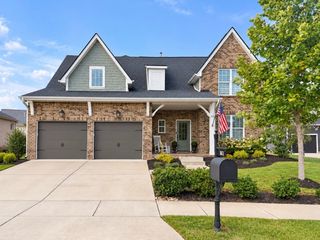
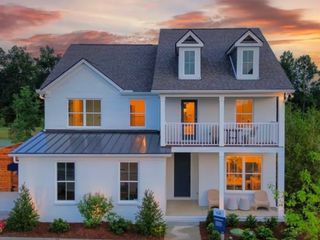
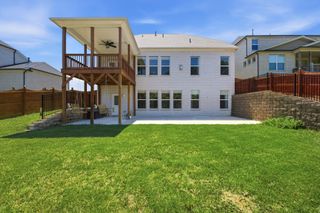
Welcome to 52 Barn Street in sought-after Jackson Hills. This striking modern farmhouse features crisp white siding, a stone-arched entry, and black-framed windows. With 5 bedrooms, 4.5 baths and approx 3,275SF this home is beautifully situated on a cul-de-sac boasting one of the biggest lots in the community at .51 acres. This versatile floor plan features 2 brs/2.5 baths on the main level (the primary suite plus a bedroom/office w/full bathroom). An open rec area upstairs offers many possibilities plus 3 brs and 2 full baths. The kitchen features an oversized island, quartz counters, soft-close drawers, a built-in oven and gas cooktop. A dramatic two-story living room filled with natural light, features a floor-to-ceiling painted brick fireplace. A stained tongue and groove wall accents the foyer as well as the primary bathroom. Entering the home through the side-entry garage, be ready to leave the day in the mudroom-style drop zone w/ built-in bench seating. Step outside to an enclosed patio with automatic screens, allowing you to easily choose between protected outdoor living or open-air. A programmable sprinkler system adds convenience. Neighborhood amenities include a clubhouse, fitness center, pool, parks, dog park,wiffle ball field, playground and walking trails.
- Listing Status:
- Active
- Date Added:
- September 19, 2026
- Data Last Updated:
- September 25, 2026 at 12:19AM
- Listing Office:
- Crye-Leike, Inc., REALTORS : 6154798779
- Listing Agent:
- Suzanne Karr, Vice President : 6154798779
- MLS ID:
- 3596224

- Other Structures: ScreenedPatio
- Parking: Garage Door OpenerGarage Faces SideDrivewayParking spaces: 4
- General: Two
- HOA Amenities: ClubhouseDog ParkFitness CenterParkPlaygroundPoolSidewalksTrail(s)Recreation Facilities95.0Monthly
- Originating MLS: realtrac
- County: Wilson CountyTN
- Topography: Cul-De-Sac
- Zoning: 072F K 01300 000
- Fencing: Back Yard
- Utilities: Water Available
- Water: Public
- Sewer: Public Sewer
- Source: realtrac
This listing courtesy of Suzanne Karr, Vice President , Crye-Leike, Inc., REALTORS
Monthly Payment
- Principal & Interest $
- Property Taxes $
- Home Insurance $
- VA Funding Fee $

 New - 1 day ago