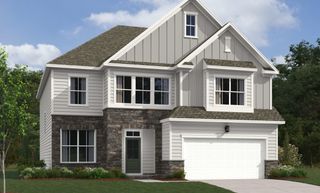
534 Red Barn Way, Mount Juliet, TN 37122
- 4 beds |
- 3 baths |
- 2,658 sqft
 Single-Family Home
  Built in 2023
  7,405sqft lot
 2 car garage
  $241/sqft
  Listed 21 days ago
Property Description
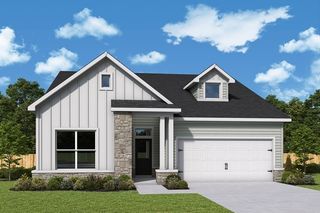
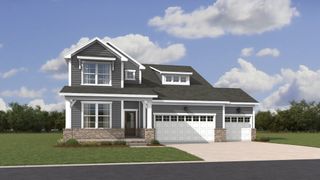
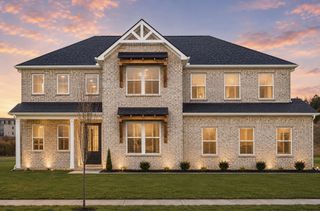
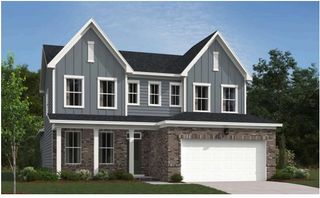
Welcome home to this stunning, like-new 2023-built residence in the sought-after Waverly community of Mount Juliet. Offering 4 bedrooms, 2.5 bathrooms, and 2,658 square feet of thoughtfully designed living space on a 0.17-acre lot, this modern Craftsman home blends timeless style with everyday comfort. Built with most upgrades selected during construction, it offers the benefits of modern, move-in-ready living, including a tankless water heater and quality finishes throughout. Step outside to a fully fenced backyard, perfect for a kids’ playset, pets, or outdoor entertaining. Conveniently located in Wilson County, you’ll enjoy easy access to shopping, dining, and major commuter routes, making this home the perfect combination of comfort, convenience, and style.
- Listing Status:
- Active
- Date Added:
- August 7, 2026
- Data Last Updated:
- August 10, 2026 at 11:20PM
- Listing Office:
- Parks Compass : 7316105476
- Listing Agent:
- John Pickle : 7316105476
- MLS ID:
- 3318680

- Other Structures: PatioCovered
- Parking: Garage Door OpenerGarage Faces FrontParking spaces: 2
- Roofing: Asphalt
- General: Two
- HOA Amenities: Maintenance GroundsRecreation FacilitiesTrash67.0Monthly
- Originating MLS: realtrac
- County: Wilson CountyTN
- Zoning: 070P D 00700 000
- Utilities: Electricity AvailableWater AvailableCable Connected
- Water: Public
- Sewer: Public Sewer
- Source: realtrac
This listing courtesy of John Pickle , Parks Compass
Monthly Payment
- Principal & Interest $
- Property Taxes $
- Home Insurance $
- VA Funding Fee $

 New - 19 hours ago