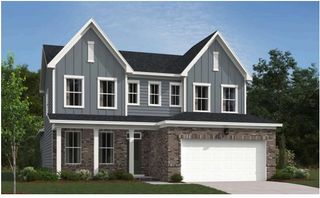
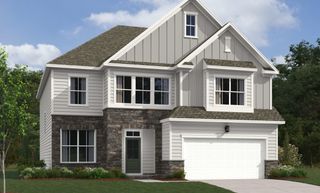
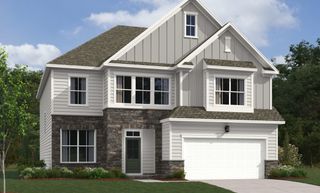
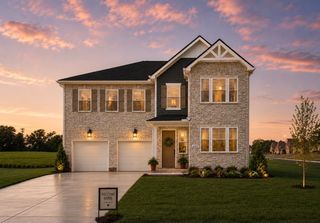
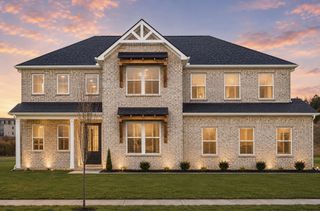
5453 Pisano St, Mount Juliet, TN 37122
- 4 beds |
- 3 baths |
- 2,940 sqft
 Single-Family Home
  Built in 2018
  8,712sqft lot
 2 car garage
  $216/sqft
  Listed 5 months ago
Property Description
Welcome to 5453 Pisano Street. Located in the highly sought after Tuscan Gardens community, this home offers spectacular views of Cedar Creek and the greenway leading to Charlie Daniels Park. An open concept, natural light filled living area greets you as you enter the home. The upstairs sprawls with 3 bedrooms, each with their own sizable closet, plus 2 large bonus rooms. The 2 car garage is outfitted with wire shelving that will remain. Crown molding, updated closets in the primary suite and kitchen pantry, custom double hung blinds, extended back patio, gas fireplace, tankless water heater and granite countertops are just some of the upgrades you'll find in this home. Community pool, playground and recently updated clubhouse/fitness center make for the perfect community ammenities.This house truly is a must see!
- Listing Status:
- Active
- Date Added:
- June 17, 2026
- Data Last Updated:
- August 10, 2026 at 9:20PM
- Listing Office:
- MW Real Estate Co. : 3477561862
- Listing Agent:
- Colleen Weiss : 3477561862
- MLS ID:
- 3244565

- Style: Contemporary
- Other Structures: PorchPatio
- Parking: Garage Door OpenerGarage Faces FrontConcreteParking spaces: 2
- Roofing: Shingle
- General: Two
- HOA Amenities: ClubhouseFitness CenterPlaygroundPoolRecreation Facilities89.0Monthly
- Originating MLS: realtrac
- County: Wilson CountyTN
- Topography: Views
- Zoning: 054N E 01300 000
- View: OtherTrees/WoodsWaterView
- Utilities: Electricity AvailableNatural Gas AvailableWater AvailableCable Connected
- Water: Public
- Sewer: Public Sewer
- Source: realtrac
This listing courtesy of Colleen Weiss , MW Real Estate Co.
Monthly Payment
- Principal & Interest $
- Property Taxes $
- Home Insurance $
- VA Funding Fee $

 New - 2 days ago