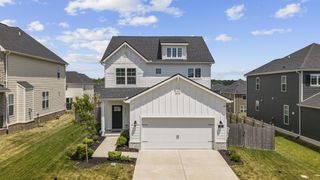
608 Southshore Pt, Mount Juliet, TN 37122
- 4 beds |
- 3 baths |
- 2,645 sqft
 Single-Family Home
  Built in 2017
  6,098sqft lot
 2 car garage
  $242/sqft
  Listed 6 months ago
Property Description
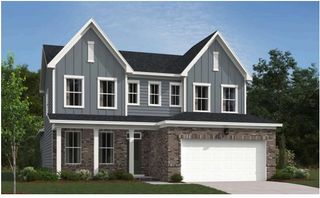
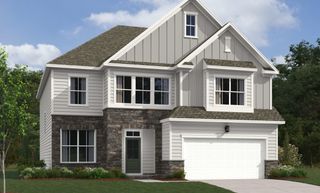
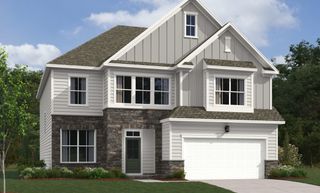
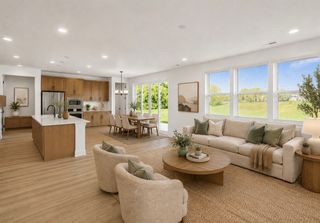
Move-In Ready Dream Home! Welcome to this stunning 2,645 sq ft residence, perfectly designed for modern living. With 4 spacious bedrooms and 3 full baths, this home is ideal for families and entertaining alike. Enjoy the convenience of a 2-car garage featuring an epoxy floor, ensuring both style and durability.Step inside to find a beautifully appointed great room, complete with a cozy gas fireplace, perfect for those chilly evenings. The heart of the home, the kitchen, boasts stainless steel appliances, a stylish tile backsplash, and elegant granite countertops. The adjoining dining room showcases exquisite wainscoting, adding a touch of sophistication. Rich hardwood flooring flows seamlessly through the great room, kitchen, and dining area.The master suite and a second bedroom are conveniently located on the main level, providing easy accessibility. Relax in the primary bath, which features a large tile shower and a luxurious garden tub. A massive loft/bonus room awaits upstairs, offering endless possibilities for use—be it a playroom, office, or media space.Step outside to your private, fenced backyard, perfect for outdoor gatherings or quiet moments. Enjoy evenings on the screened-in back patio, an ideal spot for unwinding. This home comes fully equipped with an impressive home theater system, including all TVs (yes, even an 85-inch screen!) and a surround sound stereo system valued at over $10,000. Real wood blinds throughout add a touch of elegance and privacy.Conveniently located just 10 minutes away from everything, including Costco and a plethora of shopping and dining options, this home is not just a place to live; it’s a lifestyle. Plus, it’s situated in an incredible school district with beautifully landscaped grounds—over $15,000 invested. Don’t miss your chance to make this dream home yours! Schedule your private showing today!
- Listing Status:
- Active
- Date Added:
- April 25, 2026
- Data Last Updated:
- August 10, 2026 at 10:21PM
- Listing Office:
- Premier Realty TN LLC : 2396002476
- Listing Agent:
- Mack Breard : 2396002476
- MLS ID:
- 3180336

- Style: Contemporary
- Other Structures: PorchScreenedPatioCovered
- Parking: Garage Faces FrontAggregateParking spaces: 2
- Roofing: Shingle
- General: Two
- HOA Amenities: PoolUnderground UtilitiesTrail(s)600.0Annually
- Originating MLS: realtrac
- County: Wilson CountyTN
- Topography: Sloped
- Zoning: 054C C 02200 000
- Fencing: Back Yard
- Utilities: Water Available
- Water: Public
- Sewer: Public Sewer
- Source: realtrac
This listing courtesy of Mack Breard , Premier Realty TN LLC
Monthly Payment
- Principal & Interest $
- Property Taxes $
- Home Insurance $
- VA Funding Fee $

 New - 2 days ago