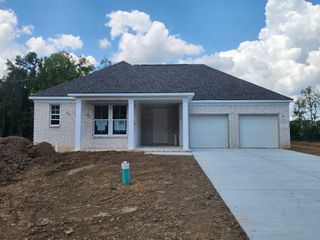
620 Hollow Wood Trl, Mount Juliet, TN 37122
- 4 beds |
- 3 baths |
- 2,646 sqft
 Single-Family Home
  Built in 2022
  7,841sqft lot
 2 car garage
  $276/sqft
  Listed 3 months ago
Property Description
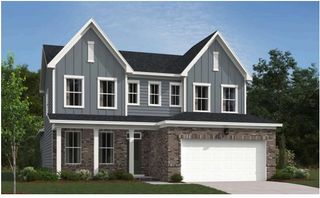
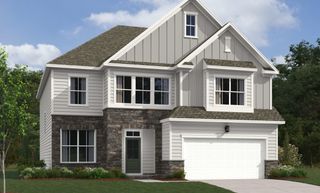
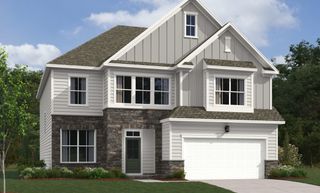
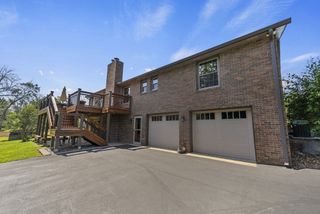
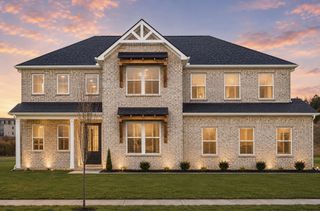
Great Home in Wonderful Community in Mt. Juliet. Stonehollow.This ALL brick home master bedroom and guest bedroom down stairs , Beautiful Home, Designed for the Family. Fully Brick and Stone. Designed with Love and Functionality. One of a Kind. Extended Driveway, Upgraded Fescue Grass in front that boosts with color in the Summertime! The Master Suite offers custom tray ceilings with custom lighting, in the Master Bath you will find Separate Tub and Shower with walk-in Closet and Private Toilet area. Upstairs, you will find 2 more Bedrooms, a Huge Separate Bonus Room with a closet., Perfect for Movie Nights with the Family. Granet Countertops, Gas Range, Gas Fireplace, real white oak hardwood floor, Screened-In Back Patio, Privacy Trees throughout backyard that bloom beautifully in the Spring and Summer. and so much more! Perfect Family Home. One Owner Home. Neighborhood offers a Beautiful Community Pool, Playground, Sidewalks, and Walking Trails, Short Walk or Bike Ride to Charlie Daniels Park. Mt. Juliet High School walking distance for the Kids. Golden Bear Location, close to all Shopping and New Restaurants. 20 minute drive to BNA, 25 minute drive to Downtown Nashville . Owner/Agent
- Listing Status:
- Active
- Date Added:
- May 11, 2026
- Data Last Updated:
- August 10, 2026 at 10:21PM
- Listing Office:
- The Realty Association : 6154748901
- Listing Agent:
- Maged (Mag) Youssef Bekhit : 6154748901
- MLS ID:
- 3205589

- Other Structures: PorchScreenedPatioCovered
- Parking: AttachedParking spaces: 7
- Roofing: Asphalt
- General: Two
- HOA Amenities: PlaygroundPoolUnderground UtilitiesTrail(s)Recreation Facilities46.0Monthly
- Originating MLS: realtrac
- County: Wilson CountyTN
- Zoning: 054K L 02900 000
- Utilities: Water Available
- Water: Public
- Sewer: Public Sewer
- Source: realtrac
This listing courtesy of Maged (Mag) Youssef Bekhit , The Realty Association
Monthly Payment
- Principal & Interest $
- Property Taxes $
- Home Insurance $
- VA Funding Fee $

 New - 2 days ago