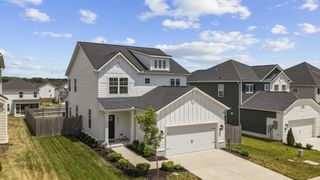
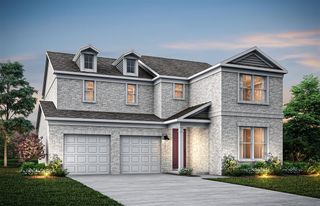
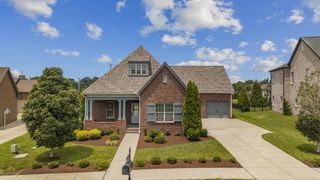
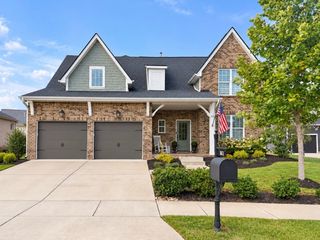
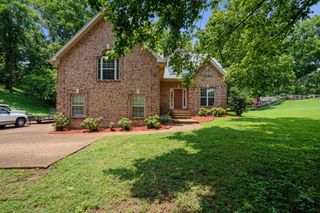
633 Sire Ave, Mount Juliet, TN 37122
- 3 beds |
- 3 baths |
- 2,626 sqft
 Single-Family Home
  Built in 2017
  8,276sqft lot
 2 car garage
  $278/sqft
  Listed 6 days ago
Property Description
Welcome to Jackson Hills! This beautiful 1.5-story home offers comfortable main-level living with a spacious upstairs bonus room and half bath—perfect for extended guests, a home office, media room, or additional entertaining space. The sellers have completed some wonderful upgrades throughout the home. The main level features new hardwood flooring, while the upstairs carpet is also new. The kitchen has been beautifully updated with quartz countertops, a farmhouse sink, and a redesigned pantry with upgraded double doors. Both the primary and guest bathrooms have been enhanced with quartz countertops, and the primary bedroom closet has been custom designed for added organization and storage. Upgraded light fixtures throughout the home add an updated, polished touch. Step outside to enjoy the fully fenced backyard, complete with an added privacy screen and a screened-in patio—a great space for relaxing, entertaining, or enjoying your morning coffee. And Jackson Hills has something for everyone! Community amenities include a clubhouse/amenity center, 24-hour fitness center, resort-style pool, playgrounds, dog park, artificial Wiffle Ball field, and approximately 3 miles of walking trails. The community is also conveniently located next to Mt. Juliet High School, making it easy to enjoy local games and events. Beautiful upgrades, flexible living space, outdoor privacy, and an incredible community—this Jackson Hills home is ready to welcome you home!
- Listing Status:
- Active
- Date Added:
- September 18, 2026
- Data Last Updated:
- September 24, 2026 at 6:18PM
- Listing Office:
- Benchmark Realty, LLC : 6155455372
- Listing Agent:
- Jana Frensley ABR, GRI, e-PRO,CNHS, RCC : 6155455372
- MLS ID:
- 3595179

- Style: Traditional
- Other Structures: PorchScreenedPatioCovered
- Parking: Garage Faces FrontParking spaces: 2
- Roofing: Shingle
- General: Two
- HOA Amenities: ClubhouseDog ParkFitness CenterPlaygroundPoolUnderground UtilitiesTrail(s)Maintenance GroundsRecreation Facilities100.0Monthly
- Originating MLS: realtrac
- County: Wilson CountyTN
- Topography: Level
- Zoning: 072C C 01700 000
- Fencing: Back Yard
- Utilities: Natural Gas AvailableWater Available
- Water: Public
- Sewer: Public Sewer
- Source: realtrac
This listing courtesy of Jana Frensley ABR, GRI, e-PRO,CNHS, RCC , Benchmark Realty, LLC
Monthly Payment
- Principal & Interest $
- Property Taxes $
- Home Insurance $
- VA Funding Fee $

 New - 14 hours ago