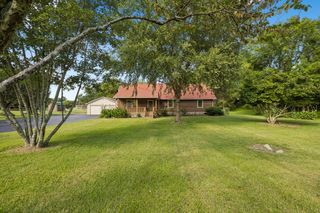
7020 Timber Oak Dr, Mount Juliet, TN 37122
- 3 beds |
- 3 baths |
- 1,860 sqft
 Single-Family Home
  Built in 2003
  8,712sqft lot
 2 car garage
  $247/sqft
  Listed 19 days ago
Property Description
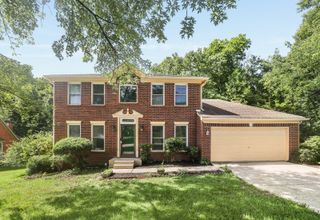
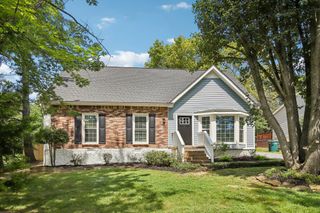
Location, location MUST SEE Ready to move, stunning, super clean, well-maintained house in the heart of Mt. Juliet 5 minutes from shopping and grocery stores, one mile from ALL Mount Juliet schools, 7 minutes to Costco. community pool, playgrounds and fountains lakes! Renovated house with engineered hard wood (no carpet), fresh paint, modern lights, granite tops kitchen with back splash, new LG Appliances, modern ceramic tile and waterproof flooring for the primary bathroom, recently built retaining walls behind the house, spacious high ceiling garage with recently added over head large shelves, privacy fenced backyard with modern Gazebo, great well-maintained landscaping and more !
- Listing Status:
- Active
- Date Added:
- July 30, 2026
- Data Last Updated:
- August 10, 2026 at 9:20PM
- Listing Office:
- Dream Homes Realty : 6157680954
- Listing Agent:
- Mamdouh Ibrahim : 6157680954
- MLS ID:
- 3312614

- Style: A-Frame
- Other Structures: Deck
- Parking: Garage Door OpenerAttachedAggregateParking spaces: 6
- Roofing: Asphalt
- General: One
- HOA Amenities: PlaygroundPoolSidewalksUnderground UtilitiesRecreation Facilities44.0Monthly
- Originating MLS: realtrac
- County: Wilson CountyTN
- Zoning: 072A G 00400 000
- Fencing: Back Yard
- Utilities: Natural Gas AvailableWater Available
- Water: Public
- Sewer: Public Sewer
- Source: realtrac
This listing courtesy of Mamdouh Ibrahim , Dream Homes Realty
Monthly Payment
- Principal & Interest $
- Property Taxes $
- Home Insurance $
- VA Funding Fee $

 New - 3 days ago