705 Plowson Rd, Mount Juliet, TN 37122
- 4 beds |
- 4 baths |
- 2,668 sqft
 Single-Family Home
  Built in 2019
  7,405sqft lot
 2 car garage
  $269/sqft
  Listed 3 months ago
Property Description
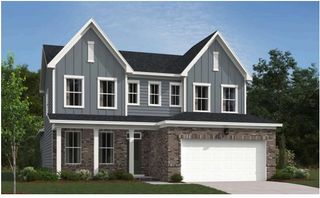
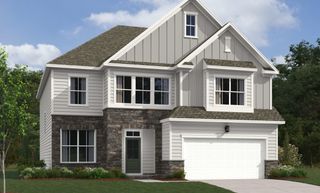
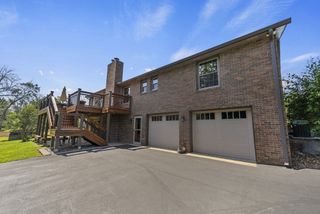
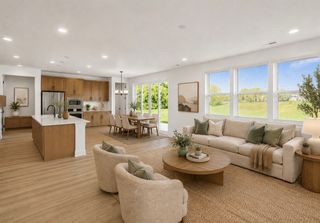
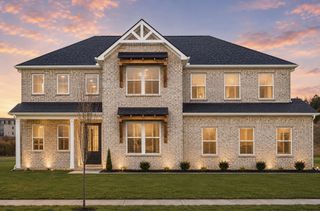
Welcome to 705 Plowson Rd in the Jackson Hills community of Mt. Juliet. This beautifully designed home offers the perfect blend of functionality, comfort, and privacy with 4 bedrooms, 3.5 bathrooms, a flex room that can be used for a formal dining room or an office. Upstairs you will find an oversized bonus room ideal for entertaining, a playroom, or media space. Step inside to find spacious living areas filled with natural light and thoughtful finishes throughout. The open-concept layout flows seamlessly into the kitchen and living space, creating the perfect setup for everyday living and hosting guests. Oversized bedrooms provide plenty of room to spread out and enjoy. Out back, enjoy a private wooded backyard retreat complete with mature landscaping, peaceful views, and a screened-in back patio perfect for relaxing year-round. Additional highlights include a built-in security system, storm shelter built directly into the garage floor, ample storage, and a layout designed with both convenience and style in mind. Residents of Jackson Hills enjoy community amenities including pools, walking trails, clubhouse, playgrounds, and more — all conveniently located near shopping, dining, and schools. Shared seller/lender incentive up to 2% towards 10th buy down/ discounted rate and or closing costs and prepaids. See flyer in documents.
- Listing Status:
- Active
- Date Added:
- July 7, 2026
- Data Last Updated:
- August 10, 2026 at 9:20PM
- Listing Office:
- Benchmark Realty, LLC : 6152888292
- Listing Agent:
- Allie Lowbruck : 6153474515
- MLS ID:
- 3260558

- General: Storm Shelter
- Other Structures: PorchScreenedPatioCovered
- Parking: Garage Door OpenerAttachedConcreteParking spaces: 2
- General: Two
- HOA Amenities: Dog ParkFitness CenterParkPlaygroundPoolSidewalksTrail(s)Recreation Facilities100.0Monthly
- Originating MLS: realtrac
- County: Wilson CountyTN
- Topography: Cul-De-SacWooded
- Zoning: 072C G 02300 000
- Utilities: Water AvailableCable Connected
- Water: Public
- Sewer: Public Sewer
- Source: realtrac
This listing courtesy of Allie Lowbruck , Benchmark Realty, LLC
Monthly Payment
- Principal & Interest $
- Property Taxes $
- Home Insurance $
- VA Funding Fee $

 New - 2 days ago