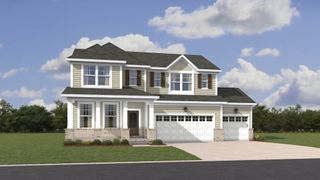
719 Crestmark Dr, Mount Juliet, TN 37122
- 4 beds |
- 3 baths |
- 2,730 sqft
 Single-Family Home
  Built in 2011
  7,405sqft lot
 2 car garage
  $238/sqft
  Listed 10 days ago
Property Description
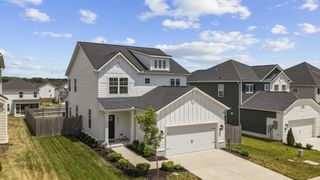
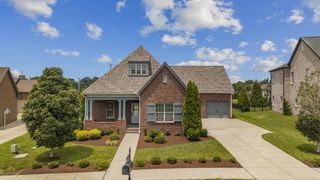
Welcome 719 Crestmark Dr located in the highly coveted Providence neighborhood in Mt Juliet. The neighborhood offers an array of amenities, including sidewalks, walking trails, street lighting, playgrounds, multiple pools, a clubhouse, and a variety of HOA-sponsored activities throughout the year. Inside, the open floor plan creates an ideal setting for everyday living and entertaining, with plenty of flexible space including a formal dining room and bonus room. Step outside to enjoy the covered patio and fenced-in backyard, perfect for relaxing, entertaining, or enjoying time with family. A welcoming front porch adds to the home's curb appeal and provides another great spot to unwind or enjoy a morning coffee. The location is exceptionally convenient, with easy access to schools, shopping, groceries, dining, and the interstate. Situated between two lakes, you'll have plenty of opportunities to enjoy the outdoors while still being within convenient reach of the airport, Lebanon, Hendersonville, and downtown Nashville. Additional highlights include a two-car garage, low HOA dues, and affordable taxes and insurance. Recent updates include a newer HVAC system, roof, dishwasher, and microwave, providing added peace of mind for the next owner. With its combination of community amenities, thoughtful living spaces, convenient location, and recent updates, this home offers an appealing lifestyle in a neighborhood you'll be proud to call home.
- Listing Status:
- Active
- Date Added:
- September 24, 2026
- Data Last Updated:
- September 24, 2026 at 5:18PM
- Listing Office:
- Scott Pettus Realty : 6157140905
- Listing Agent:
- Scott Pettus : 6157140905
- MLS ID:
- 3596606

- Other Structures: PatioCovered
- Parking: Garage Faces FrontAggregateDrivewayParking spaces: 2
- Roofing: Shingle
- General: Two
- HOA Amenities: PlaygroundPoolSidewalksTrail(s)Maintenance GroundsRecreation Facilities57.0Monthly
- Originating MLS: realtrac
- County: Wilson CountyTN
- Topography: Level
- Zoning: 096F C 04900 000
- Fencing: Back Yard
- Utilities: Electricity AvailableWater Available
- Water: Public
- Sewer: Public Sewer
- Source: realtrac
This listing courtesy of Scott Pettus , Scott Pettus Realty
Monthly Payment
- Principal & Interest $
- Property Taxes $
- Home Insurance $
- VA Funding Fee $

 New - 12 hours ago