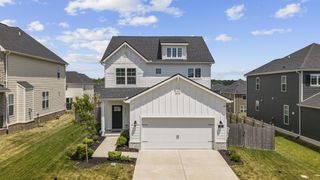
821 Silva Loop, Mount Juliet, TN 37122
- 4 beds |
- 4 baths |
- 2,639 sqft
 Single-Family Home
  Built in 2025
  —— sqft lot
  2 car garage
  $240/sqft
  Listed 1 year ago
Property Description
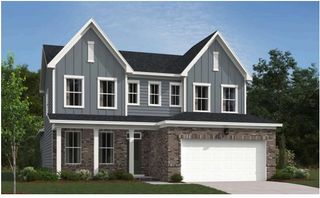
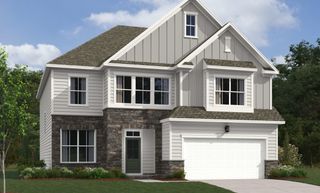
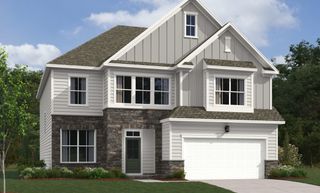
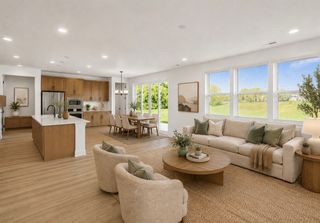
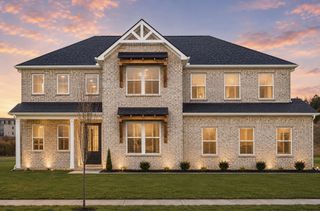
Welcome to the Carlow Collection at Tomlinson Pointe by Toll Brothers! The Bowen boasts a large kitchen that's open to a great room and dining area and features a kitchen island, luxury finishes, gourmet kitchen with a 36" gas range and stainless appliances. The main level offers a primary suite with a large tile shower and an exceptional walk-in closet. Main level offers a guest suite that could double as a home office with access to a full bath. On the 2nd level you'll find a large bonus room that's perfect for family movie night, three spacious bedrooms with walk in closets, and 2 bathrooms. Take some time to relax outdoors with a large covered patio, and enjoy the professional landscape package, full sod with a full (smart) irrigation system, and a tree-lined backyard. Enjoy community amenities such as sidewalks, streetlights, a pool and pool-house, a tot-lot playground, and walking trail. This community offers quick access to I-40 and all the conveniences Mt. Juliet has to offer. We are centrally located to Costco and Providence shopping center. Take your pick to spend the day in Downtown Nashville or Historic Lebanon, neither are very far. Ask about current incentives. *Photos are of decorated model and for representational purposes only.* Buyer to verify square footage. Community Model Home is open Wed-Sun.
- Listing Status:
- Pending
- Date Added:
- December 21, 2025
- Data Last Updated:
- August 10, 2026 at 10:21PM
- Listing Office:
- Toll Brothers Real Estate, Inc : 7147670244
- Listing Agent:
- Ashley Rolf : 7147670244
- MLS ID:
- 3067530

- Appliances: Gas RangeDishwasherDisposalMicrowave
- Basement: None
- Flooring: CarpetTileVinyl
- A/C: Central Air
- Heating: Central
- Other Structures: PatioCovered
- Parking: Garage Faces FrontParking spaces: 2
- General: Two
- HOA Amenities: PoolSidewalksUnderground UtilitiesTrail(s)100.0Monthly
- Originating MLS: realtrac
- County: Wilson CountyTN
- Utilities: Water Available
- Water: Public
- Sewer: Public Sewer
- Source: realtrac
This listing courtesy of Ashley Rolf , Toll Brothers Real Estate, Inc
Monthly Payment
- Principal & Interest $
- Property Taxes $
- Home Insurance $
- VA Funding Fee $

 New - 2 days ago