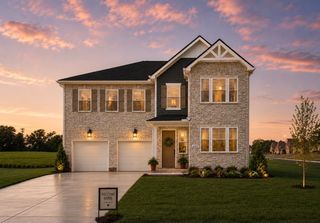
830 Silva Loop, Mount Juliet, TN 37122
- 4 beds |
- 4 baths |
- 2,978 sqft
 Single-Family Home
  Built in 2025
  —— sqft lot
  2 car garage
  $235/sqft
  Listed 1 year ago
Property Description
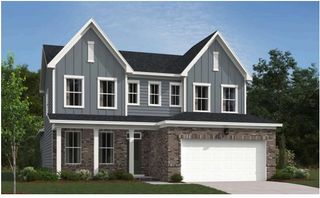
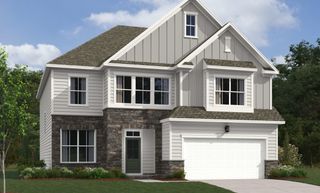
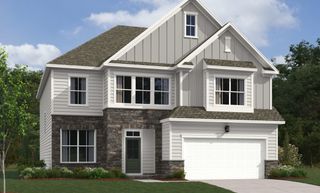
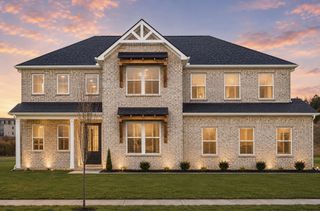
RATE PROMO: 3.25% 2/1 FHA Buydown is offered on this home! Welcome to The Carlow Collection at Tomlinson Pointe by Toll Brothers! This beautifully designed Donegal floor plan has everything your family needs! As you enter the home you will find a spacious home office to your right featuring French glass doors, perfect for an office or homeschooling space. Down the hall you will find the open floor plan kitchen that leads effortlessly into the casual dining space and great room. Enjoy extra entertaining space on the covered patio right off the great room. The first floor primary suite is complete with dual walk in closets and a spacious primary bath including a window tor natural light. Also on the first floor, you will find a powder room, full size laundry room complete with cabinets, and everyday entry to the two car garage. Upstairs you will find an extra large loft perfect for a second living room or kid zone with a sizeable storage room versatile for your individual need. Off the loft are three additional bedrooms, including one ensuite. Tomlinson Pointe is complete with a community pool, tot lot, and walking trails! It is also close to local shopping and dining and only 30 mins to downtown Nashville! *Photos of home are for example purposes to show floor plan design/layout and not of the actual finished home*. Community Model Home is open Sunday-Saturday.
- Listing Status:
- Pending
- Date Added:
- March 5, 2026
- Data Last Updated:
- August 10, 2026 at 10:21PM
- Listing Office:
- Toll Brothers Real Estate, Inc : 7147670244
- Listing Agent:
- Ashley Rolf : 7147670244
- MLS ID:
- 3143154

- General: PantrySmart ThermostatKitchen Island
- Appliances: Gas RangeDishwasherDisposalMicrowave
- Basement: None
- Flooring: CarpetTileVinyl
- A/C: Central Air
- Heating: Central
- Other Structures: Patio
- Parking: Garage Faces FrontParking spaces: 2
- General: Two
- HOA Amenities: PlaygroundPoolSidewalksUnderground UtilitiesTrail(s)110.0Monthly
- Originating MLS: realtrac
- County: Wilson CountyTN
- Utilities: Water Available
- Water: Public
- Sewer: Public Sewer
- Source: realtrac
This listing courtesy of Ashley Rolf , Toll Brothers Real Estate, Inc
Monthly Payment
- Principal & Interest $
- Property Taxes $
- Home Insurance $
- VA Funding Fee $

 New - 2 days ago