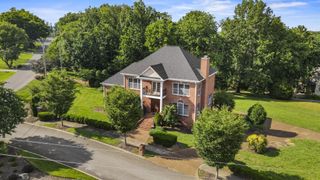
95 Short Dr, Mount Juliet, TN 37122
- 3 beds |
- 4 baths |
- 4,212 sqft
 Single-Family Home
  Built in 1979
  0.73acre lot
 —— car garage
  $214/sqft
  Listed 22 days ago
Property Description
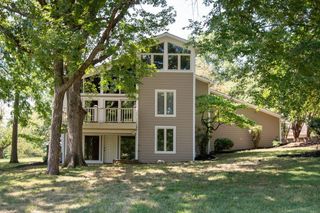
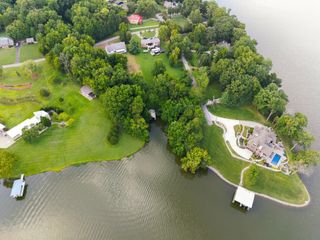
Welcome to life on Old Hickory Lake, where every day feels like a getaway. This beautiful lakefront retreat invites you to slow down, unwind, and fully embrace waterfront living. From early morning coffee overlooking the water to sunset cruises right from your private dock, this home is designed for making the most of every moment. Inside, the home blends modern comfort with relaxed lake charm. An open-concept layout is filled with natural light, showcasing warm wood floors, soaring ceilings with exposed beams, and inviting living spaces centered around a cozy fireplace. The kitchen is truly the heart of the home, where lake views greet you at the farmhouse sink, and a spacious island and breakfast bar create the perfect gathering space after a day on the water. The dining area, complete with dual wine fridges and a prep sink, sets the stage for effortless entertaining. The primary suite offers a peaceful escape, featuring a spacious walk-in closet and a spa-inspired bath with double vanities and elegant marble-style finishes, perfect for unwinding after long summer days spent boating, swimming, or soaking up the sun. Downstairs, the expansive basement creates even more room to relax and host, with a second living area, wet bar, breakfast nook, two additional bedrooms, and a full bath, ideal for guests or extended stays. Step outside and the lifestyle truly comes to life. Your backyard oasis features a pool, plenty of space for entertaining, and direct lake access with your own private dock. Whether it’s weekend gatherings, paddle boarding at sunrise, or evenings by the water, this property delivers the ultimate lakefront experience.
- Listing Status:
- Active
- Date Added:
- September 2, 2026
- Data Last Updated:
- September 24, 2026 at 11:20PM
- Listing Office:
- Team Wilson Real Estate Partners : 6153388280
- Listing Agent:
- Ben Wilson : 6153388280
- MLS ID:
- 3531028

- General: Dock
- Other Structures: PorchDeckPatioCovered
- Pool: In Ground
- Parking: DrivewayParking spaces: 0
- General: Two
- Originating MLS: realtrac
- County: Wilson CountyTN
- Zoning: 012N A 00700 000
- Fencing: Partial
- Utilities: Water Available
- Water: Public
- Sewer: Septic Tank
- Source: realtrac
This listing courtesy of Ben Wilson , Team Wilson Real Estate Partners
Monthly Payment
- Principal & Interest $
- Property Taxes $
- Home Insurance $
- VA Funding Fee $

 New - 2 days ago