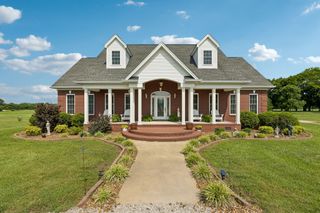
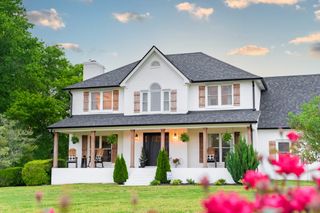
1204 Bobs Ln, Mount Pleasant, TN 38474
- 3 beds |
- 3 baths |
- 3,039 sqft
 Single-Family Home
  Built in 1995
  2.84acre lot
 3 car garage
  $288/sqft
  Listed 1 month ago
Property Description
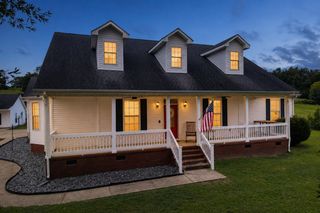
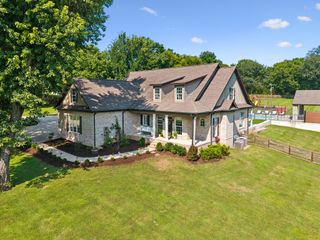
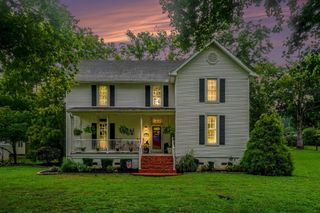
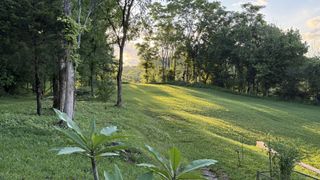
Completely refreshed from top to bottom, this private country retreat offers modern upgrades paired with the peaceful beauty of Middle Tennessee. Behind a remote-operated automatic gate, you'll find a beautifully updated home with a 3-car garage, barn with water and electricity, an insulated greenhouse, an orchard, a pond, a wraparound deck, a fire pit, and thoughtfully designed outdoor entertaining spaces. Inside, a great layout features quartz countertops, a butcher-block island, soft-close cabinetry, a Café gas cooktop, Bosch double ovens, a Miele dishwasher, a wine refrigerator, an updated laundry room, a tankless water heater, and a spa-inspired primary bath with a soaking tub and custom-tile shower. The newly added four-season room includes a mini-split system, a decorative fireplace, and French doors opening to the deck and hot tub. Major infrastructure upgrades include PEX plumbing, encapsulated crawl space with commercial dehumidifier, spray foam insulation, French drains, whole-home Aquasana filtration, water softener, natural spring water system with pump house and reserve tank, updated windows, doors, trim, paint, lighting, electrical, fixtures, and refreshed porch finishes. Every improvement was thoughtfully completed to combine modern comfort, energy efficiency, and low-maintenance country living. My sellers have completed all the upgrades for you to enjoy after closing!
- Listing Status:
- Active
- Date Added:
- July 3, 2026
- Data Last Updated:
- August 10, 2026 at 6:18PM
- Listing Office:
- TriStar Elite Realty : 9317971704
- Listing Agent:
- Kerry Wayne Boshers : 9317971704
- MLS ID:
- 3260142

- Other Structures: PorchDeckPatioCovered
- Parking: Garage Door OpenerDetachedConcreteGravelParking PadParking spaces: 5
- Roofing: Metal
- General: One
- Originating MLS: realtrac
- County: Maury CountyTN
- Topography: PrivateViewsWooded
- Zoning: 149 01903 000
- Fencing: Full
- Utilities: Electricity Available
- Water: Spring
- Sewer: Septic Tank
- Source: realtrac
This listing courtesy of Kerry Wayne Boshers , TriStar Elite Realty
Monthly Payment
- Principal & Interest $
- Property Taxes $
- Home Insurance $
- VA Funding Fee $