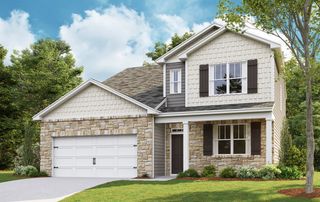
210 S Main St, Mount Pleasant, TN 38474
- 4 beds |
- 3 baths |
- 2,572 sqft
 Single-Family Home
  Built in 1900
  0.37acre lot
 2 car garage
  $175/sqft
  Listed 16 days ago
Property Description
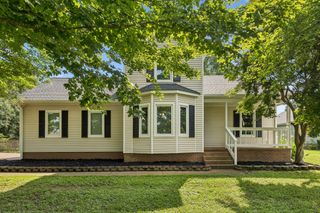
Welcome to 210 S Main Street in Mount Pleasant, TN, where timeless Southern charm meets the convenience of modern construction. Step back in time while enjoying a home built in 1900 yet completely restored three years ago, offering the character of a historic home without the maintenance of an older property. Located in the heart of downtown Mount Pleasant, this beautifully designed home is just a short walk to the newly revitalized Main Street, featuring local restaurants, shops, parks, and community events. The thoughtfully designed floor plan offers 2 bedrooms and 2 full bathrooms on the main level, making everyday living convenient and accessible. An oversized, fully renovated laundry room and spacious walk in pantry provide the functionality today's buyers are looking for. Upstairs, you'll find 2 additional bedrooms, a full bathroom, and a large bonus room, offering the perfect setup for guests, a growing family, a home office, or a media room. Outside, you'll find a brand new privacy fence, a huge backyard perfect for entertaining, a welcoming wraparound porch, and a detached 2 car garage with plenty of room for vehicles, hobbies, or additional storage. A large storm shelter provides added peace of mind. Whether you're hosting family gatherings, enjoying quiet mornings on the porch, or taking an evening stroll through historic downtown Mount Pleasant, this home offers the perfect blend of charm, functionality, and location. If you've been searching for a home for sale in Mount Pleasant, TN with 4 bedrooms, 3 full bathrooms, a bonus room, a fenced backyard, a wraparound porch, a detached garage, a storm shelter, and a walkable downtown location, this is the one you've been waiting for.
- Listing Status:
- Active
- Date Added:
- July 31, 2026
- Data Last Updated:
- August 10, 2026 at 6:18PM
- Listing Office:
- eXp Realty : 8885195113
- Listing Agent:
- Mitzi De La Cruz : 9168718132
- MLS ID:
- 3316293

- Parking: DetachedGravelParking spaces: 4
- General: One
- Originating MLS: realtrac
- County: Maury CountyTN
- Zoning: 133O B 01700 000
- Utilities: Water Available
- Water: Public
- Sewer: Public Sewer
- Source: realtrac
This listing courtesy of Mitzi De La Cruz , eXp Realty
Monthly Payment
- Principal & Interest $
- Property Taxes $
- Home Insurance $
- VA Funding Fee $

 New - 3 days ago