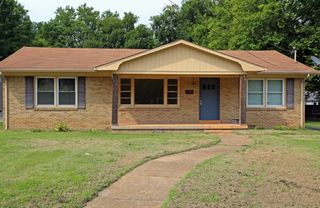
340 Black Bear Drive, Mount Pleasant, TN 38474
- 3 beds |
- 2 baths |
- 1,663 sqft
 Single-Family Home
 Built in 2027
 —— sqft lot
 2 car garage
 $210/sqft
 Listed 2 months ago
Property Description
DEC 2026 Move In!! The Avondale Floor Plan by DRB Homes at the Cottages at Bearwood is a welcoming one-story home thoughtfully designed to support comfortable, family-focused living. With three bedrooms, two bathrooms, and a two-car garage, this home offers the perfect balance of shared gathering spaces and private retreats, giving everyone room to spread out while staying connected. A standout feature of the Avondale is the high ceilings in the kitchen, gathering, and cafe areas. The set apart primary suite affords the quiet and comfort. Brand new DRB home community built for comfort and connection. With safe sidewalks for evening strolls, lush fully sodded yards, and cozy front porches, it's the perfect place to call home. Each home is crafted with quality fiber cement exteriors and enhanced by underground utilities, keeping the neighborhood beautiful and functional. Homesite # 10 *ONLY 12 MINUTES FROM MAURY REGIONAL HOSPITAL*
- Listing Status:
- Active
- Date Added:
- October 17, 2026
- Data Last Updated:
- November 10, 2026 at 7:20AM
- Listing Office:
- DRB Group Tennessee : 6155002279
- Listing Agent:
- Jeff Marciel : 6155002279
- MLS ID:
- 3529021

- Parking: AttachedParking spaces: 2
- Roofing: Shingle
- General: One
- HOA Amenities: SidewalksMaintenance GroundsInternetTrash110.0Monthly
- Originating MLS: realtrac
- County: Maury CountyTN
- Topography: Level
- Utilities: Water Available
- Water: Public
- Sewer: Public Sewer
- Source: realtrac
This listing courtesy of Jeff Marciel , DRB Group Tennessee
Monthly Payment
- Principal & Interest $
- Property Taxes $
- Home Insurance $
- VA Funding Fee $