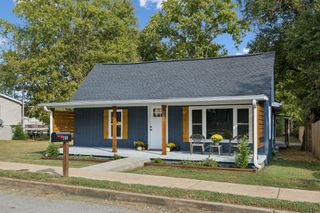
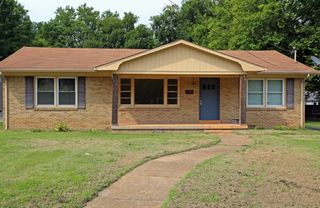
8294 Lawrenceburg Hwy, Mount Pleasant, TN 38474
- 2 beds |
- 1 bath |
- 1,664 sqft
 Single-Family Home
 Built in 1950
 0.54acre lot
 —— car garage
 $150/sqft
 Listed 1 month ago
Property Description
Exceptional investment or multi-generational opportunity with huge upside! Built with block and a metal roof, this property combines built-to-last durability and efficiency. Situated on a private lot with a tree-lined backyard and no rear neighbors, the home features a partially renovated walk-out basement framed for an independent living suite, apartment, or secondary rental unit. The main level features two bedrooms and one full bath, highlighted by a spacious 15x14 primary bedroom with built-in shelving. Durable laminate flooring flows through the living room, bedrooms, and kitchen, while the bathroom is finished with crisp tile floor and a tiled shower. Open to the dining area, the kitchen boasts bright white cabinetry and dark countertops, complete with a large window framing peaceful views of the tree-lined backyard. The lower-level expansion project is well underway with the heavy lifting completed—including newly added HVAC ductwork for full heating and cooling, a full second kitchen layout, dedicated laundry space, and framing/plumbing for an additional bathroom and two additional rooms. The lower level is ready for a buyer to step in and add final cosmetic touches to customize the space to their liking. Whether you are looking for an income-producing project, an in-law suite, or additional flexible living space, the potential here is immense. Note: Seller also owns the adjacent 7,272 sq ft commercial property, MLS# 3610481, directly next door and would prefer to sell both properties as a package deal. Contact listing agent for details.
- Listing Status:
- Active
- Date Added:
- October 2, 2026
- Data Last Updated:
- November 10, 2026 at 12:20PM
- Listing Office:
- Cason Pointe Real Estate LLC : 6157203559
- Listing Agent:
- Jeff Cason : 6157203559
- MLS ID:
- 3610483

- Other Structures: PorchCovered
- Parking: Parking spaces: 0
- Roofing: Metal
- General: Two
- Originating MLS: realtrac
- County: Maury CountyTN
- Topography: Rolling Slope
- Zoning: 154 06000 000
- View: Trees/WoodsView
- Utilities: Electricity AvailableWater Available
- Water: Public
- Sewer: Septic Tank
- Source: realtrac
This listing courtesy of Jeff Cason , Cason Pointe Real Estate LLC
Monthly Payment
- Principal & Interest $
- Property Taxes $
- Home Insurance $
- VA Funding Fee $