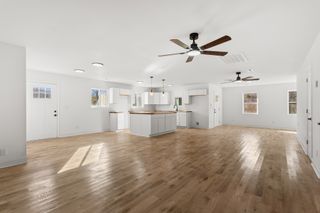
8551 Crawley Hill Rd, Mount Pleasant, TN 38474
- 3 beds |
- 3 baths |
- 2,316 sqft
 Single-Family Home
  Built in 2017
  14.05acre lot
 2 car garage
  $300/sqft
  Listed 19 days ago
Property Description
Nestled on 14 picturesque acres in the rolling hills of Mount Pleasant, this beautiful property offers the perfect blend of privacy, comfort, and breathtaking views. With over 2,300 square feet of living space, the home features 3 bedrooms, 2.5 bathrooms, a spacious bonus room, providing flexibility for a home office, playroom, or guest space. One of the property's most remarkable features is the panoramic countryside views that can be enjoyed from the back porch, where you can take in miles of scenic Tennessee landscape. Whether you're watching the sunrise with your morning coffee or unwinding after a long day, the setting is perfect. Outside, you'll find a 30' x 40' shop with electricity, ideal for hobbies, equipment, storage, or a workshop. The acreage offers plenty of room to explore and provides excellent opportunities for hunting, recreation, or simply enjoying the peaceful surroundings. If you've been searching for a quiet country retreat with stunning views, usable acreage, and the perfect balance of privacy and convenience, this property is one you don't want to miss.
- Listing Status:
- Active
- Date Added:
- July 28, 2026
- Data Last Updated:
- August 10, 2026 at 6:18PM
- Listing Office:
- RE/MAX Encore : 9312157923
- Listing Agent:
- Melissa Thomas Pyron : 9312157923
- MLS ID:
- 3309227

- Style: Ranch
- Other Structures: PorchDeckCovered
- Parking: Garage Door OpenerGarage Faces SideConcreteGravelParking spaces: 2
- Roofing: Metal
- General: Two
- Originating MLS: realtrac
- County: Maury CountyTN
- Topography: Rolling Slope
- Zoning: 171 15901 000
- View: OtherView
- Utilities: Electricity AvailableWater AvailableCable Connected
- Water: Public
- Sewer: Septic Tank
- Source: realtrac
This listing courtesy of Melissa Thomas Pyron , RE/MAX Encore
Monthly Payment
- Principal & Interest $
- Property Taxes $
- Home Insurance $
- VA Funding Fee $