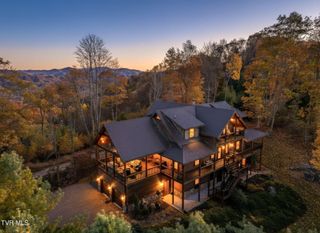
1738 Harbin Hill Road, Mountain City, TN 37683
- 3 beds |
- 5 baths |
- 5,844 sqft
 Single-Family Home
  Built in 2003
  17acre lot
 4 car garage
  $274/sqft
  Listed 8 months ago
Property Description
Welcome to this amazing property with room to roam. This home boasts 3 large ensuites, large living room, family room and dining room on just the main level living area. The home is permitted as a 3 bedroom but there are 4 rooms set up as bedrooms at this time. The full finished basement has many opportunities for the space: two large rooms, pool table, additional bedroom room and bathroom, and a home office with built ins. There is a two-car garage on the main level entering into the kitchen area, and an additional 1-2 garage spaces on the basement level. the outside front yard is flat with a circular driveway and with a side driveway that wraps around the home for plenty of parking. Beautiful mountain range views from both the front and back yards. There is also a detached large garage that will be able to have a motor home inside. The lot the home is on is adjoined by an additional 1-acre lot with an amazing rolling pasture of 15 acres right across the street. This property has so much potential. This home does have a well, but not sure of its condition. Public water is connected. Schedule your private showing today. This property is being sold as three parcels: Map: 047 Parcel: 051.03, Map: 047 Parcel: 051.04 and Map: 047 Parcel: 072.00. Buyers/Buyers agents to verify any and all information. All information is deemed reliable but not guaranteed.
- Listing Status:
- Active
- Date Added:
- November 24, 2025
- Data Last Updated:
- August 11, 2026 at 4:38AM
- Listing Office:
- Misty Oaks Real Estate : 423-727-3021
- Listing Agent:
- Mina P. Norfleet : 423-727-3021
- MLS ID:
- 9988677
- General: Garage(s)RV/Boat StorageSecond GarageWorkshop
- Style: Traditional
- Parking: Circular DrivewayConcreteGarage Door OpenerAttached
- Roofing: AsphaltCompositionShingle
- Windows: Double Pane Windows
- General: Brick2Block
- HOA Amenities: Landscaping
- Originating MLS: Tennessee/Virginia Regional MLS
- County: Johnson
- Zoning: Residential047 051.03
- View: Mountain(s)
- Utilities: Electricity ConnectedSewer ConnectedWater Connected
- Water: OtherAt RoadPublicWell
- Sewer: Septic Tank
- Source: Tennessee/Virginia Regional MLS
This listing courtesy of Mina P. Norfleet , Misty Oaks Real Estate
Monthly Payment
- Principal & Interest $
- Property Taxes $
- Home Insurance $
- VA Funding Fee $