291 Bankers Bend, Mountain City, TN 37683
- 3 beds |
- 3 baths |
- 1,813 sqft
 Single-Family Home
  Built in 2005
  1.15acre lot
 2 car garage
  $276/sqft
  Listed 1 month ago
Property Description
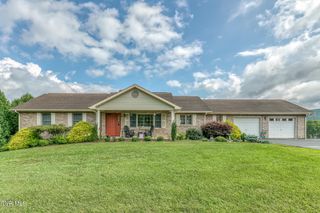
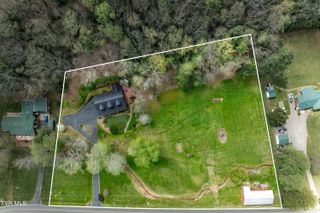
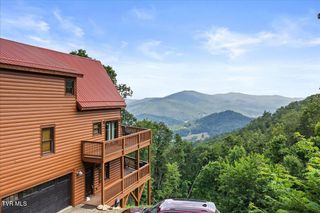
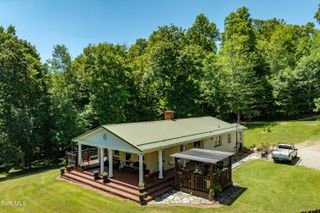
***Welcome home to this charming 3-bedroom, 3-bath log cabin, where rustic character meets modern comfort. Nestled on just over an acre of beautifully wooded land, this inviting retreat offers the perfect balance of privacy and convenience, with the peace of nature just minutes from town. Step inside to find warm hardwood floors, granite countertops, and thoughtfully designed living spaces that make you feel at home the moment you walk through the door. The primary suite features a relaxing soaking tub, creating the perfect place to unwind after a day of enjoying the mountains. Outside, the beautiful wraparound deck invites you to sip your morning coffee, entertain family and friends, or simply take in the mountain views. Surrounded by mature trees, you'll enjoy a peaceful setting with plenty of room to relax while still being close to shopping, dining, and everyday amenities. This beautiful log cabin offers the warmth, comfort, and lifestyle you've been dreaming of. Come experience mountain living at its finest--this special property is ready to welcome you home.
- Listing Status:
- Pending
- Date Added:
- July 10, 2026
- Data Last Updated:
- August 11, 2026 at 4:38AM
- Listing Office:
- Exit Realty Tri-Cities : 423-806-0400
- Listing Agent:
- Christine Kittredge : 423-735-9813
- MLS ID:
- 9998017
- General: Soaking TubGranite CountersKitchen/Dining ComboPrimary DownstairsOpen Floorplan
- Appliances: DishwasherDryerMicrowaveRefrigeratorElectric RangeWasher
- Laundry: Washer HookupElectric Dryer Hookup
- Basement: Interior EntryBlockFullConcreteExterior EntryGarage DoorPartially FinishedWalk-Out Access
- Flooring: Hardwood
- A/C: Central AirCeiling Fan(s)Heat Pump
- Heating: CentralHeat PumpElectricFireplace(s)Wood
- Fireplace: StoneLiving RoomFireplaceFireplaces: 1
- General: Outbuilding
- Style: CabinLog
- Parking: AsphaltDrivewayGarage Door OpenerAttached
- Roofing: Shingle
- Windows: Double Pane Windows
- General: Log2Concrete PerimeterBlock
- HOA Amenities: Landscaping
- Originating MLS: Tennessee/Virginia Regional MLS
- County: Johnson
- Zoning: Res047d E 00700 000
- View: Mountain(s)
- Utilities: Cable ConnectedElectricity ConnectedWater ConnectedFiber Connected
- Water: Public
- Sewer: Private SewerSeptic Tank
- Source: Tennessee/Virginia Regional MLS
This listing courtesy of Christine Kittredge , Exit Realty Tri-Cities
Monthly Payment
- Principal & Interest $
- Property Taxes $
- Home Insurance $
- VA Funding Fee $