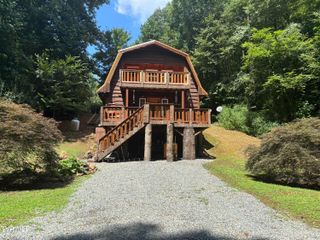
929 Noah Snyder Road, Mountain City, TN 37683
- 3 beds |
- 2 baths |
- 1,447 sqft
 Single-Family Home
  Built in 1973
  3.86acre lot
 —— car garage
  $263/sqft
  Listed 1 month ago
Property Description
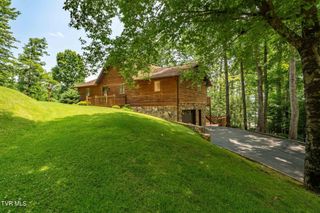
When you arrive at this home, you will think it is a cozy Swiss chalet. You will be impressed with the unique style immediately. This hidden jewel will satisfy all of your wants and needs. Sellers have extensively remodeled the inside & maintained the whole property beautifully. There is carpet, hardwood, & ceramic floors. Primary bedroom is on main level. The new kitchen features convenient slide-out drawers in the pantry, cabinet over fridge is easy to reach, counters are laminate. The custom cabinets feature a retractable pop-up mixer rack beside the kitchen sink, a slide out spice rack, a composite sink, lazy Susan, & glass-top stove and a few hidden extras. They have created a dream kitchen. There is a breakfast bar on the dining room side from the kitchen. The living room has a large stone fireplace with gas logs, custom mantle, and space to store wood on the left side of the fireplace. The cozy family room leads to a screened front porch where you can relax and enjoy the long-range mountain views and abundant wildlife. There are several storage buildings, security system, landscaping, back porch, garden area, circular driveway, & private gate at entrance - all on 3.86 acres of partially wooded land. An upstairs bedroom has a private balcony & bathroom. There is an outdoor shower for added convenience. With all this privacy, it is still convenient to shopping, restaurants, Watauga Lake, schools, Virginia Creeper Trail, snow skiing & many other things to enjoy. Buyer/Buyer's agent to verify all information.
- Listing Status:
- Active
- Date Added:
- July 5, 2026
- Data Last Updated:
- August 11, 2026 at 3:37AM
- Listing Office:
- Hurd Realty, LLC : 423-491-8335
- Listing Agent:
- Pamela Pope : 423-571-7673
- MLS ID:
- 9997761
- General: Shed(s)StorageOutbuilding
- Style: Cottage
- Parking: Circular DrivewayGravel
- Roofing: Shingle
- Windows: Double Pane Windows
- General: Stone VeneerWood Siding2Block
- HOA Amenities: Landscaping
- Golf: GolfLake
- Originating MLS: Tennessee/Virginia Regional MLS
- County: Johnson
- Zoning: R062 105.00
- View: Mountain(s)
- Utilities: Electricity ConnectedPropaneWater Connected
- Water: Public
- Sewer: Septic Tank
- Source: Tennessee/Virginia Regional MLS
This listing courtesy of Pamela Pope , Hurd Realty, LLC
Monthly Payment
- Principal & Interest $
- Property Taxes $
- Home Insurance $
- VA Funding Fee $