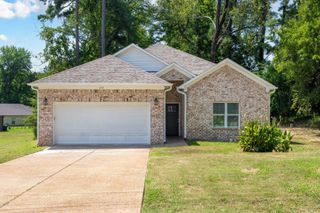
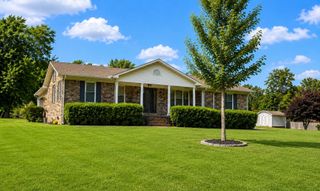
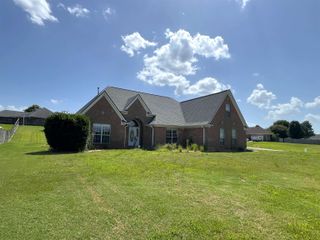
102 ABERDEEN DR, Munford, TN 38058
- 4 beds |
- 3 baths |
- 1,964 sqft
 Single-Family Home
  Built in 2018
  0.95acre lot
 —— car garage
  $178/sqft
  Listed 6 days ago
Property Description
**FULLY REMODELED AND MOVE-IN READY! Welcome to 102 N Aberdeen Dr in Munford. This beautiful 4-bedroom, 3-bath home offers 1,964 sq. ft. of living space on an impressive 0.95-acre lot. Step inside to find brand-new flooring, fresh paint throughout, and a clean, updated interior ready for its new owners. The spacious floor plan offers plenty of room for everyday living and entertaining, along with a cozy fireplace and attached 2-car garage. Built in 2018, this home combines newer construction with a freshly remodeled interior. Outside, enjoy nearly a full acre with plenty of room for kids, pets, entertaining, or creating your own backyard retreat. No HOA and conveniently located near Munford schools, shopping, dining, and local amenities with easy access to Millington and the Memphis area. With four bedrooms, three full baths, a large lot, and a fresh remodel, this one checks all the boxes. Schedule your private showing today and make this beautiful Munford home yours!
- Listing Status:
- Active
- Date Added:
- August 20, 2026
- Data Last Updated:
- August 26, 2026 at 1:30AM
- Listing Office:
- Chamberwood Realty Group : 901-861-4808
- MLS ID:
- 10228755
- General: Brick VeneerOther (See REMARKS)
- Style: Traditional
- Pool: None
- Parking: Driveway/PadGarage Door Opener(s)Parking spaces: 2
- Roofing: Composition Shingles
- General: 2Slab
- HOA Amenities: Other (See Remarks)0.0
- County: Tipton/Brighton
- Zoning: 111B 111B D02900
- Water: Gas Water HeaterPublic SewerPublic Water
- Sewer: Gas Water HeaterPublic SewerPublic Water
This listing courtesy of Chamberwood Realty Group
Monthly Payment
- Principal & Interest $
- Property Taxes $
- Home Insurance $
- VA Funding Fee $

 New - 2 days ago