165 EAST DR, Munford, TN 38058
- 4 beds |
- 2 baths |
- 1,591 sqft
 Single-Family Home
  Built in 1968
  0.29acre lot
 —— car garage
  $165/sqft
  Listed 4 days ago
Property Description
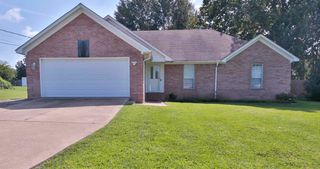
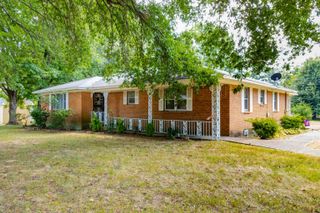
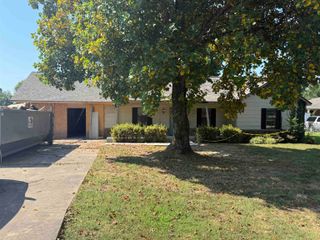
Welcome to this beautifully remodeled home on a corner double lot in Munford! A short walk to Town Center and Veterans Plaza, it blends updates with convenience. The remodeled kitchen features shaker cabinetry, quartz countertops, beautiful tile backsplash, appliances, new sink/faucet, and added ice-maker water line. Major updates include a new 3.5-ton Rheem HVAC, double-pane UV-protected windows, waterproof luxury vinyl flooring, new carpet, fresh paint, water heater, updated lighting, and new doors/hardware. Both baths are completely updated, including a primary shower conversion & hall bath restored from the studs out. A flexible entry space & large laundry room add versatility. Enjoy double driveways, detached 20x18 carport, & an oversized lot with room for a possible garage or shop. New landscaping, irrigation, solar lighting, & an artfully crafted stone entry path complete the exterior. Small-town charm, parks, dining, schools, & easy Memphis access—Munford is “My Kind of Town!”
- Listing Status:
- Active
- Date Added:
- September 18, 2026
- Data Last Updated:
- September 22, 2026 at 5:06AM
- Listing Office:
- Sell901 Real Estate : 901-431-6876
- MLS ID:
- 10230726
- General: Brick VeneerDouble Pane Window(s)Storm Door(s)PorchCovered PatioWood Fence
- Style: Ranch
- Pool: None
- Parking: Driveway/PadParking spaces: 1
- Roofing: Composition Shingles
- General: 1Slab
- County: Tipton - South
- Zoning: 112D 112D I00100
- Water: Electric Water HeaterPublic SewerPublic Water
- Sewer: Electric Water HeaterPublic SewerPublic Water
This listing courtesy of Sell901 Real Estate
Monthly Payment
- Principal & Interest $
- Property Taxes $
- Home Insurance $
- VA Funding Fee $