430 P W REED DR, Munford, TN 38058
- 4 beds |
- 3 baths |
- 2,071 sqft
 Single-Family Home
  Built in 2004
  0.53acre lot
 —— car garage
  $152/sqft
  Listed 12 days ago
Property Description
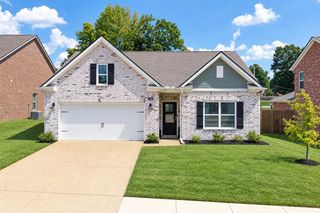
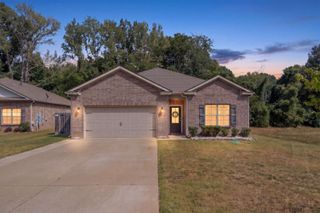
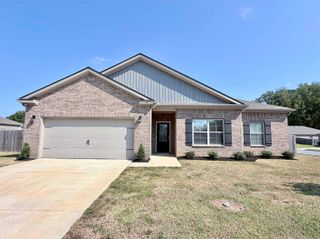
SPACE, flexibility, and NO CITY TAXES! This 4-bedroom, 3-bath brick home offers a rare layout with TWO primary suites—one downstairs and an oversized second suite upstairs—giving you options for guests, multigenerational living, or a private retreat. The spacious living room features a fireplace, abundant natural light, and wood-look flooring that flows into the dining area. The kitchen offers plentiful cabinetry, generous counter space, stainless appliances, and a peninsula for extra seating or serving. A dedicated laundry room adds everyday convenience. Outside, enjoy a covered front porch, large covered back deck, and a huge fenced backyard with plenty of room to entertain, play, garden, or relax. A storage building provides extra space for lawn equipment and hobbies, while the attached 2-car garage adds even more function. With a versatile floor plan, exceptional outdoor space, and no city taxes, this home offers the room and value buyers are looking for.Schedule your showing today
- Listing Status:
- Active
- Date Added:
- September 10, 2026
- Data Last Updated:
- September 22, 2026 at 5:06AM
- Listing Office:
- Dawson Realty Group : 901-445-7080
- MLS ID:
- 10230129
- General: Brick VeneerStorage BuildingPorchCovered Patio
- Style: Traditional
- Pool: None
- Parking: Driveway/PadFront-Load GarageParking spaces: 2
- Roofing: Composition Shingles
- General: 2Slab
- County: Tipton - South
- Zoning: 113E 113L A02500
- Water: Public WaterSeptic Tank
- Sewer: Public WaterSeptic Tank
This listing courtesy of Dawson Realty Group
Monthly Payment
- Principal & Interest $
- Property Taxes $
- Home Insurance $
- VA Funding Fee $

 New - 1 day ago