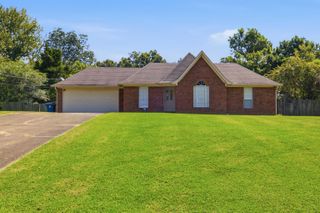
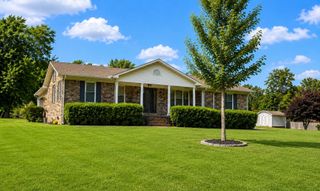
477 ABBEY RD, Munford, TN 38058
- 3 beds |
- 2 baths |
- 1,626 sqft
 Single-Family Home
  Built in 2026
  2,178sqft lot
 —— car garage
  $197/sqft
  Listed 1 month ago
Property Description
Introducing the Oxford Plan.This Luxury 3Br/ 2Ba custom built New Construction home in the 55+ Active Living Gated Community has an abundance of great features. If its bells and whistles you want, then that's what you will get! The many features included are Full Hardy Board siding with Brick Wainscotting, Custom Built Cabinets, Upgraded Lux Vinyl Plank Flooring throughout the home. SS Appliances, Solid Surface Quarts Countertops, Smart Home ready features, Custom Wood Shelfing, Split Bedroom Floorplan, Traditional Layout, Breakfast Bar, Laundry Room w/ Cabinets, 2 Car side Load Garage, Side porch with cedar post, Water View, and the list goes on. $5000.00 Builders Bonus & 1 Year Builders Warranty. Clubhouse, Pergola, Dog Park & More. Schedule a private viewing today!
- Listing Status:
- Active
- Date Added:
- July 22, 2026
- Data Last Updated:
- August 26, 2026 at 1:30AM
- Listing Office:
- REMAX Experts : 901-685-6000
- MLS ID:
- 10226682
- General: Brick VeneerDouble Pane Window(s)Steel Insulated Door(s)Other (See Remarks)PorchNbrhd Recreation FacilityWell Landscaped GroundsPet AreaSidewalksIron FencePergola
- Style: Contemporary
- Pool: Neighborhood
- Parking: Driveway/PadSide-Load GarageGate ClickersParking LotDesignated Guest ParkingParking spaces: 2
- Roofing: Composition Shingles
- General: 1Slab
- HOA Amenities: Club HouseGated NeighborhoodOther (See Remarks)Pool2364.0
- County: Tipton - South
- Zoning: PARCEL ID
- Water: Gas Water HeaterPublic Sewer
- Sewer: Gas Water HeaterPublic Sewer
This listing courtesy of REMAX Experts
Monthly Payment
- Principal & Interest $
- Property Taxes $
- Home Insurance $
- VA Funding Fee $

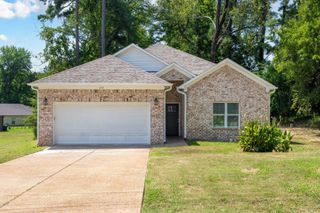
 New - 2 days ago