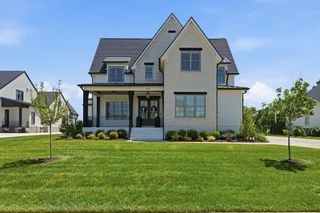
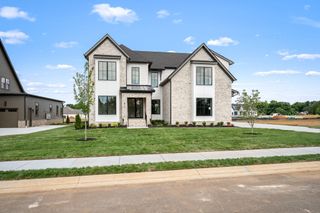
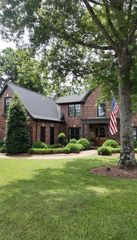
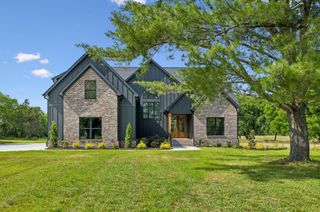
1018 Julian Way, Murfreesboro, TN 37128
- 4 beds |
- 5 baths |
- 4,173 sqft
 Single-Family Home
  Built in 2023
  0.36acre lot
 3 car garage
  $419/sqft
  Listed 20 days ago
Property Description
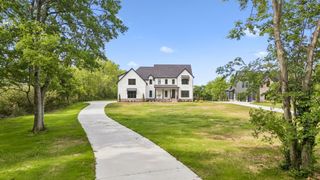
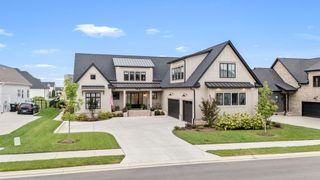
Luxury living meets resort-style outdoor entertaining in this exceptional Puckett Station property offering 5,055 total square feet, including an 810-square-foot detached guest house complete with a full kitchen, living room, bedroom, full bath, and laundry room. Thoughtfully designed for the way today's buyers live, the open-concept floor plan offers multiple gathering spaces, a dedicated office, a spacious loft with wet bar, and a bonus room with closet. The flexible layout provides endless possibilities to accommodate changing needs, including the potential for additional bedroom space. Designer details abound with extensive trim work, custom cabinetry, floating shelves, accent walls, designer lighting, and remote-controlled motorized blinds. The chef's kitchen is a showstopper featuring premium finishes, abundant workspace, and a separate scullery kitchen with a second oven. The spacious primary suite offers soaring ceilings, a spa-inspired bath, and a dream custom closet. Step outside to your private backyard retreat featuring a saltwater pool with fountain, professionally landscaped grounds, fully turfed and irrigated front and back yards, and a dedicated dog run. A three-car garage provides ample storage, while the detached guest house offers exceptional flexibility for multigenerational living, extended guests, a private home office, or long-term accommodations. Conveniently located in desirable Puckett Station with easy access to I-24, I-840, Medical Center Parkway shopping, dining, and everyday conveniences, this one-of-a-kind property seamlessly blends luxury, flexibility, and timeless design.
- Listing Status:
- Active
- Date Added:
- June 19, 2026
- Data Last Updated:
- July 6, 2026 at 8:21PM
- Listing Office:
- Compass : 6154106853
- Listing Agent:
- Danielle Holmes : 6154106853
- MLS ID:
- 3246189

- General: Smart IrrigationSmart Light(s)
- Other Structures: PatioCovered
- Parking: Garage Door OpenerGarage Faces SideParking spaces: 5
- General: Two
- HOA Amenities: ClubhousePlaygroundPoolSidewalksUnderground UtilitiesRecreation Facilities175.0Quarterly
- Originating MLS: realtrac
- County: Rutherford CountyTN
- Topography: Level
- Zoning: 078M D 02100 R0113958
- Fencing: Back Yard
- Utilities: Electricity AvailableNatural Gas AvailableWater AvailableCable Connected
- Water: Public
- Sewer: Public Sewer
- Source: realtrac
This listing courtesy of Danielle Holmes , Compass
Monthly Payment
- Principal & Interest $
- Property Taxes $
- Home Insurance $
- VA Funding Fee $