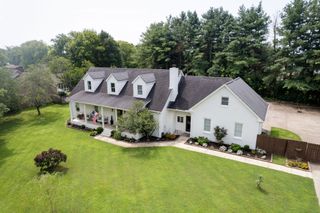
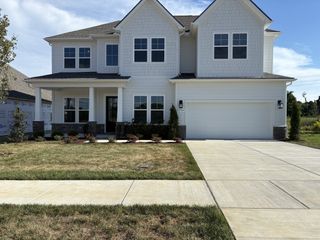
1040 Shoreham St, Murfreesboro, TN 37130
- 4 beds |
- 4 baths |
- 3,569 sqft
 Single-Family Home
  Built in 1999
  0.36acre lot
 2 car garage
  $179/sqft
  Listed 13 days ago
Property Description
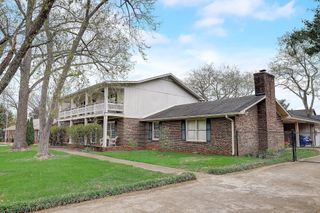
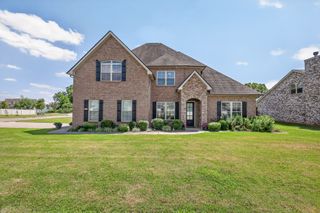
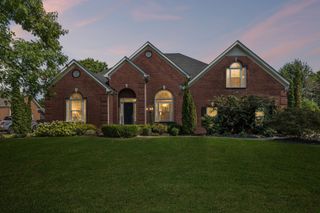
Located on a spacious .36-acre lot in the desirable Hamptons community, this well-maintained home offers timeless quality, generous living spaces, and endless potential to make it your own. Major updates provide peace of mind, including a 2-year-old roof, HVAC replaced in 2012, 3-month-old water heater, and a brand-new garbage disposal. A welcoming covered front porch leads into a thoughtfully designed floor plan featuring a formal dining room, a cozy den with custom built-in bookcases, and an impressive two-story living room with a gas fireplace, built-ins, soaring ceilings, a dramatic catwalk, and an expansive wall of windows that fills the home with natural light. The spacious kitchen offers abundant cabinetry, a center island with cooktop, double ovens, a breakfast area, and a built-in desk, making it both functional and inviting. The main-level primary suite provides convenience and privacy, while upstairs you'll find three additional bedrooms plus a large bonus room with an adjoining flex room—perfect for a home office, hobby room, or additional storage. Outside, enjoy the privacy of a large, tree-lined backyard complete with a wood deck, offering plenty of room to relax, entertain, or play. While the interior presents an opportunity for cosmetic updates, this home has been exceptionally cared for and provides a fantastic foundation in one of the area's most established neighborhoods.
- Listing Status:
- Active
- Date Added:
- August 5, 2026
- Data Last Updated:
- August 10, 2026 at 6:18PM
- Listing Office:
- Compass : 6159044887
- Listing Agent:
- Lea Anne Bedsole : 6159044887
- MLS ID:
- 3319369

- Other Structures: PorchDeckCovered
- Parking: Garage Faces SideParking spaces: 2
- General: Two
- Originating MLS: realtrac
- County: Rutherford CountyTN
- Zoning: 068I B 08300 R0037816
- Utilities: Electricity AvailableWater AvailableCable Connected
- Water: Public
- Sewer: Public Sewer
- Source: realtrac
This listing courtesy of Lea Anne Bedsole , Compass
Monthly Payment
- Principal & Interest $
- Property Taxes $
- Home Insurance $
- VA Funding Fee $