1131 Rivercrest Dr, Murfreesboro, TN 37129
- 3 beds |
- 2 baths |
- 2,275 sqft
 Single-Family Home
 Built in 2013
 0.35acre lot
 2 car garage
 $219/sqft
 Listed 1 month ago
Property Description
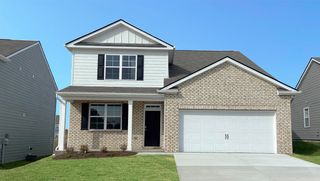
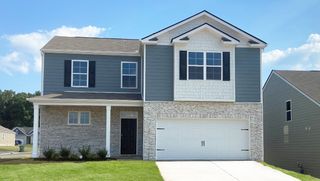
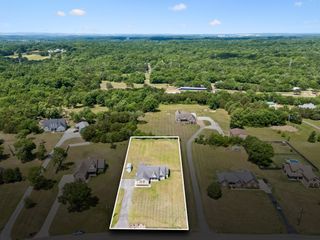
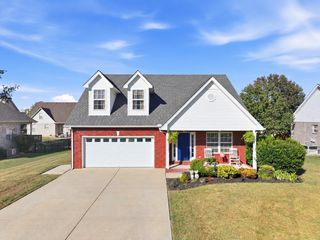
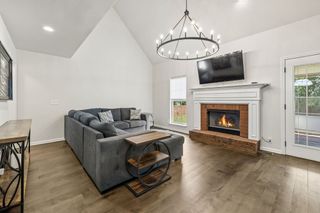
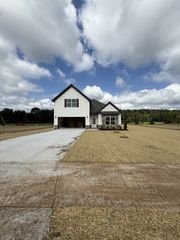
Open House this Saturday, October 24th form 2-4pm! New price! Welcome to Cascade Falls in the highly sought-after neighborhood & school zone! No HOA! This beautiful brick and stone home offers the ease of primarily one-level living with 3 bedrooms, 2 full baths, plus a spacious bonus room upstairs. Step inside to a bright, open floor plan featuring hardwood floors, soaring 12-foot ceilings in the living room, and a stunning stone gas fireplace that creates the perfect focal point. The spacious kitchen is designed for both everyday living and entertaining with granite countertops, stainless steel appliances, ample cabinetry, a pantry, and an open dining area. The generously sized primary suite features a vaulted ceiling, walk-in closet, dual vanities, and convenient access to a large laundry/mud room. Two additional bedrooms provide plenty of flexibility for family, guests, or a home office, while the upstairs bonus room offers even more space for a media room, playroom, gym, or additional living area. Outside, enjoy a fenced backyard with a large covered patio—perfect for entertaining, grilling, relaxing, or letting pets play. Mature landscaping, beautiful brick and stone exterior, and a side-entry garage add to the home's curb appeal. Located in a walkable neighborhood just minutes from shopping, dining, schools, and I-840, this home combines space, convenience, and an ideal Murfreesboro location. Ask about available financing incentives, including a 2/1 rate buydown, up to a 1% lender credit on the loan amount when using the seller's preferred lender, and potential 100% USDA financing for qualified buyers.
- Listing Status:
- Active
- Date Added:
- October 2, 2026
- Data Last Updated:
- November 10, 2026 at 1:20AM
- Listing Office:
- Keller Williams Realty Mt. Juliet : 6152939540
- Listing Agent:
- Miah Willis : 6152939540
- MLS ID:
- 3597626

- Other Structures: PatioCovered
- Parking: Garage Faces SideConcreteDrivewayParking spaces: 2
- Roofing: Shingle
- General: Two
- Originating MLS: realtrac
- County: Rutherford CountyTN
- Topography: Level
- Zoning: 021E E 03700 R0107272
- Fencing: Back Yard
- Utilities: Electricity AvailableWater AvailableCable Connected
- Water: Private
- Sewer: STEP System
- Source: realtrac
This listing courtesy of Miah Willis , Keller Williams Realty Mt. Juliet
Monthly Payment
- Principal & Interest $
- Property Taxes $
- Home Insurance $
- VA Funding Fee $