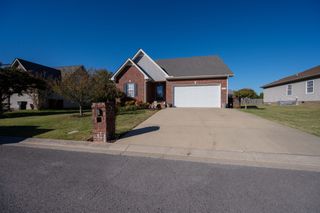
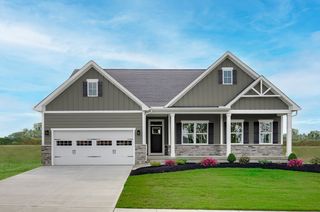
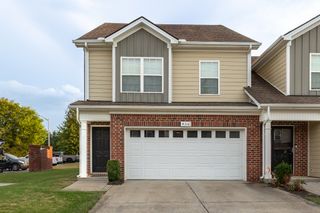
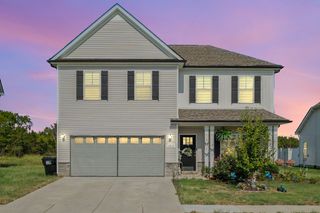
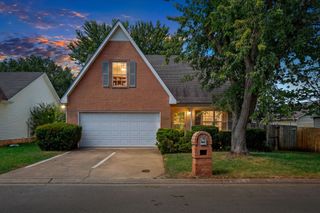
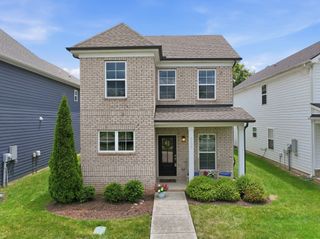
1220 Crescent Ridge Dr, Murfreesboro, TN 37128
- 3 beds |
- 2 baths |
- 1,728 sqft
 Single-Family Home
  Built in 2011
  0.4acre lot
 2 car garage
  $246/sqft
  Listed 8 days ago
Property Description
Welcome home to this beautifully maintained Murfreesboro property, where thoughtful updates, a spacious yard, and a peaceful setting come together for comfortable everyday living. Move-in-ready home with LVP flooring through most living areas and durable tile in the kitchen and bathrooms. Recent improvements add even more value, including a roof approximately three years old, a new water heater, a water softener system, and brand-new stainless-steel appliances. Numerous additional updates and replacements have been completed throughout the home, making it ready for its next owner to move in and enjoy. Outside, the huge fenced-in backyard is a standout feature. Set on a level lot, there’s plenty of room for pets, play, entertaining, gardening, or simply relaxing outdoors with added privacy. Conveniently located in Murfreesboro near Christiana, the home offers easy access to shopping and everyday amenities while maintaining the quiet, peaceful feel buyers are looking for away from busier streets and traffic. With its combination of recent updates, excellent condition, expansive fenced yard, and convenient location, this home offers a wonderful balance of comfort, space, and accessibility. Up to 1% lender credit on the loan amount when buyer uses Seller's Preferred Lender.
- Listing Status:
- Active
- Date Added:
- September 23, 2026
- Data Last Updated:
- September 24, 2026 at 4:18PM
- Listing Office:
- The Ashton Real Estate Group of RE/MAX Advantage : 6153011650
- Listing Agent:
- Gary Ashton : 6153011631
- MLS ID:
- 3598013

- Style: Traditional
- Other Structures: Patio
- Parking: Garage Door OpenerGarage Faces FrontConcreteDrivewayParking spaces: 2
- Roofing: Shingle
- General: Two
- HOA Amenities: 12.0Monthly
- Originating MLS: realtrac
- County: Rutherford CountyTN
- Topography: Level
- Zoning: 124M A 01000 R0105284
- Fencing: Back Yard
- Utilities: Electricity AvailableWater Available
- Water: Public
- Sewer: STEP System
- Source: realtrac
This listing courtesy of Gary Ashton , The Ashton Real Estate Group of RE/MAX Advantage
Monthly Payment
- Principal & Interest $
- Property Taxes $
- Home Insurance $
- VA Funding Fee $