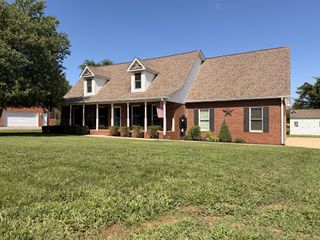
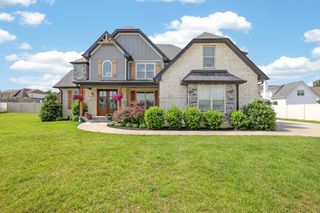
1224 White Rock Rd, Murfreesboro, TN 37129
- 5 beds |
- 4 baths |
- 3,279 sqft
 Single-Family Home
  Built in 2022
  0.71acre lot
 2 car garage
  $206/sqft
  Listed 5 days ago
Property Description
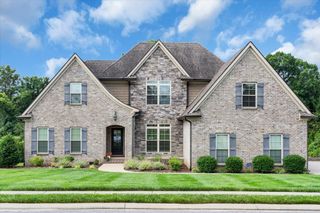
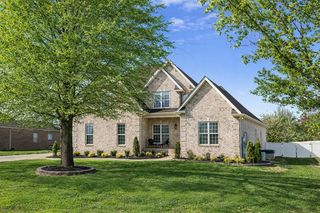
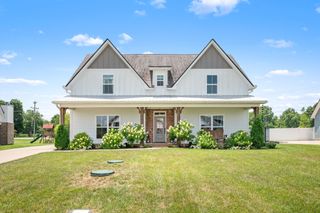
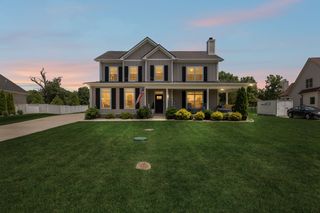
Welcome to 1224 White Rock Rd, a gorgeous home tucked away in the very back of Cascade Falls in desirable North Murfreesboro. Perfectly positioned at the end of a quiet cul-de-sac, this property offers exceptional privacy with nothing but nature behind it and frequent views of deer, turkey, and other wildlife. Inside, you’ll find a massive entryway that opens into a spacious, open-concept layout designed for comfortable living and entertaining. The owner’s suite is located on the main level, while upstairs features four additional bedrooms plus a large bonus/media room. The home also offers a cozy fireplace, hardwood throughout the main living areas and stairs, and carpet only in the bedrooms. Step outside to enjoy the covered entertainment patio overlooking the fenced backyard, complete with a custom shed and custom raised garden. A rare combination of privacy, space, and convenience in one of North Murfreesboro’s established neighborhoods.
- Listing Status:
- Active
- Date Added:
- July 2, 2026
- Data Last Updated:
- July 6, 2026 at 7:18AM
- Listing Office:
- Onward Real Estate : 5127483709
- Listing Agent:
- Jonathan Dodson : 5127483709
- MLS ID:
- 3259673

- Other Structures: PorchPatioCovered
- Pool: Above Ground
- Parking: Garage Faces SideConcreteDrivewayParking spaces: 8
- Roofing: Shingle
- General: Two
- HOA Amenities: 15.0Monthly
- Originating MLS: realtrac
- County: Rutherford CountyTN
- Zoning: 021D A 09200 R0128115
- View: View
- Fencing: Back Yard
- Utilities: Water Available
- Water: Private
- Sewer: STEP System
- Source: realtrac
This listing courtesy of Jonathan Dodson , Onward Real Estate
Monthly Payment
- Principal & Interest $
- Property Taxes $
- Home Insurance $
- VA Funding Fee $