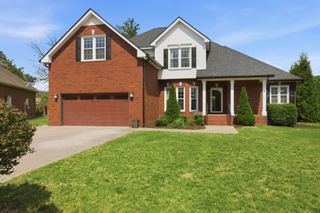
125 Prairieview Dr, Murfreesboro, TN 37127
- 4 beds |
- 3 baths |
- 3,158 sqft
 Single-Family Home
  Built in 2004
  0.6acre lot
 2 car garage
  $222/sqft
  Listed 6 days ago
Property Description
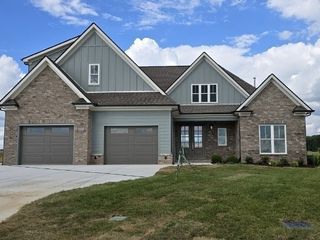
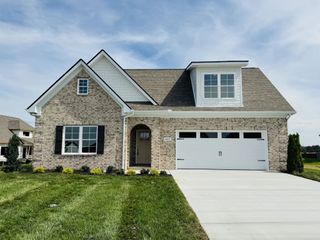
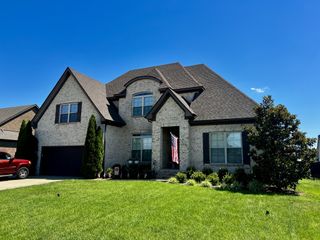
Welcome to 125 Prairieview Drive in the desirable Magnolia Trace subdivision of Murfreesboro! This spacious 4-bedroom home offers a thoughtful layout with 2 bedrooms on the main level and 2 bedrooms upstairs, plus a very large bonus room that provides excellent flexibility for a media room, playroom, home gym, or additional living space. The main level features an inviting eat-in kitchen, a dining room conveniently adjoining the kitchen, and a dedicated downstairs office—perfect for working from home or creating a quiet study space. Sitting on a massive 3/4-acre lot, this property offers a private setting with a fenced backyard, giving you plenty of room to relax, entertain, garden, or enjoy outdoor living. Major updates offer added peace of mind, including a 1-year-old roof, gutters, downspouts, and hot water heater, along with an HVAC system that is only 3 years old. Located outside the city limits with no city taxes, this home combines space, privacy, functionality, and value in a highly convenient Murfreesboro location. And let's take any additional worries away...The sellers are also offering a full one-year home warranty with the purchase of the home
- Listing Status:
- Active
- Date Added:
- July 1, 2026
- Data Last Updated:
- July 6, 2026 at 1:18PM
- Listing Office:
- Onward Real Estate : 5127483709
- Listing Agent:
- Jonathan Dodson : 5127483709
- MLS ID:
- 3255754

- Other Structures: PorchDeckCovered
- Parking: Garage Faces SideConcreteDrivewayParking spaces: 6
- Roofing: Shingle
- General: Two
- Originating MLS: realtrac
- County: Rutherford CountyTN
- Zoning: 135B A 02100 R0078819
- Utilities: Electricity AvailableNatural Gas AvailableWater Available
- Water: Private
- Sewer: Septic Tank
- Source: realtrac
This listing courtesy of Jonathan Dodson , Onward Real Estate
Monthly Payment
- Principal & Interest $
- Property Taxes $
- Home Insurance $
- VA Funding Fee $