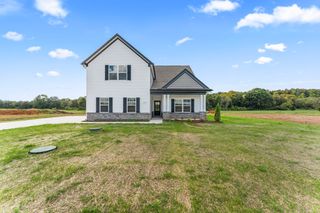
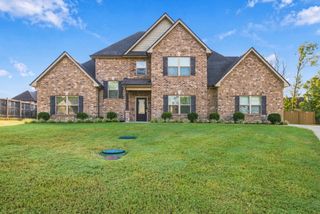
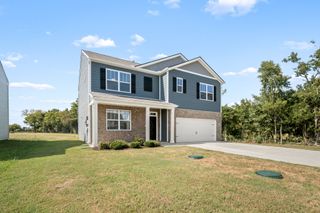
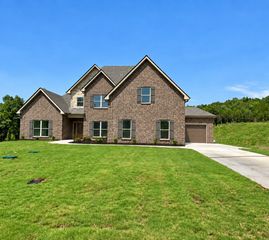
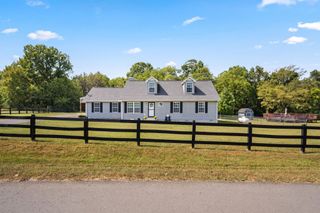
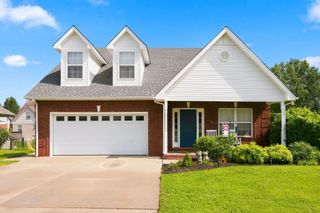
1301 Rivercrest Dr, Murfreesboro, TN 37129
- 4 beds |
- 3 baths |
- 2,733 sqft
 Single-Family Home
  Built in 2016
  0.42acre lot
 2 car garage
  $203/sqft
  Listed 2 months ago
Property Description
PRICE IMPROVEMENT !!!!!! Welcome to this custom-built, one-owner home, thoughtfully designed with quality upgrades throughout. Featuring 4 spacious bedrooms, 3 conveniently located on the main level and 3 full baths. This home offers both comfort and functionality. The open-concept floor plan creates the perfect space for entertaining, allowing you to prepare meals while staying connected with family and friends. The inviting den features a gas fireplace, while the large bonus room upstairs includes custom built-ins. During construction of the property, the seller installed a surround sound system with a designated media closet. Seller also installed a sprinkler system for the interior of the home. New carpet installed in all bedrooms and Bonus room. Interior of home painted 8/20/26. Home is Move-in READY!!!!! Step outside to enjoy the covered back porch which opens to a beautiful stamped concrete patio, ideal for relaxing or hosting gatherings. The fully fenced backyard is enclosed with an elegant black wrought iron fence providing both security and style. A children's playset will convey with the property. Easy access to 840 makes this home desirable for those who commute to Smyrna, Lebanon or Mount Juliet. Downtown Murfreesboro is only 15 minutes away. No HOA. This well designed home and exceptional outdoor living space make it a must-see!
- Listing Status:
- Active
- Date Added:
- August 23, 2026
- Data Last Updated:
- September 24, 2026 at 9:20PM
- Listing Office:
- Crye-Leike, Inc., REALTORS : 9012396465
- Listing Agent:
- Charyl Dew : 9012396465
- MLS ID:
- 3271971

- Style: Traditional
- Other Structures: PorchPatioCovered
- Parking: Garage Door OpenerGarage Faces SideConcreteDrivewayParking spaces: 4
- Roofing: Shingle
- General: One
- Originating MLS: realtrac
- County: Rutherford CountyTN
- Topography: Corner LotCul-De-SacLevel
- Zoning: 021D A 03300 R0109383
- Fencing: Back Yard
- Utilities: Water AvailableCable Connected
- Water: Private
- Sewer: STEP System
- Source: realtrac
This listing courtesy of Charyl Dew , Crye-Leike, Inc., REALTORS
Monthly Payment
- Principal & Interest $
- Property Taxes $
- Home Insurance $
- VA Funding Fee $