1316 Lunar Dr, Murfreesboro, TN 37129
- 4 beds |
- 3 baths |
- 2,788 sqft
 Single-Family Home
  Built in 2004
  0.34acre lot
 2 car garage
  $240/sqft
  Listed 6 days ago
Property Description
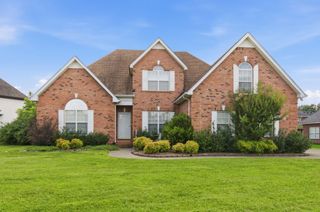
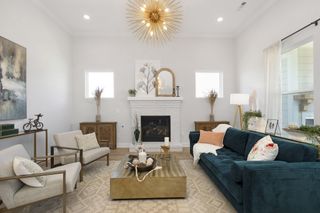
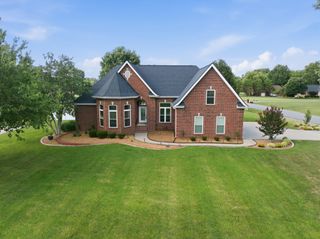
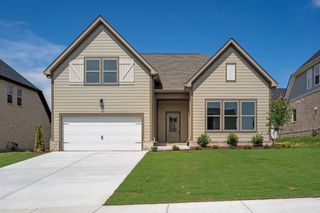
Welcome to 1316 Lunar Drive, where comfort, space, and thoughtful updates come together in one of Murfreesboro's desirable communities. This well-maintained, mostly brick home offers 4 bedrooms, 2.5 bathrooms, and 2,788 square feet of living space on a beautifully landscaped .34-acre lot. The spacious floor plan features a sought-after primary suite on the main level, a formal dining room for entertaining, and an eat-in kitchen with a breakfast area overlooking the backyard. A dedicated hobby or flex space on the main floor provides the perfect spot for a home office, craft room, or play area. The inviting living room is anchored by a cozy wood-burning fireplace, creating a warm and welcoming gathering space. Upstairs, you'll find generously sized secondary bedrooms and a huge bonus room, offering endless possibilities for a media room, game room, or additional living space. This home has been lovingly maintained and includes numerous updates, including fresh interior paint, brand-new carpet, a roof that's only 4 years old, new gutter guards, and new front steps. Outside, enjoy a private backyard that backs to a peaceful tree line and features an invisible fence for your pets. The attached side-entry two-car garage adds both convenience and curb appeal. The neighborhood offers sidewalks and a beautiful community pool, creating the perfect setting for outdoor enjoyment and a true sense of community. With its functional layout, quality updates, mature landscaping, and exceptional care, this move-in-ready home is ready to welcome its next owners. Don't miss your opportunity to make 1316 Lunar Drive your next address!
- Listing Status:
- Active
- Date Added:
- July 2, 2026
- Data Last Updated:
- July 6, 2026 at 7:18AM
- Listing Office:
- Benchmark Realty, LLC : 6154067556
- Listing Agent:
- Betsy Turnage : 6154067556
- MLS ID:
- 3259841

- General: Smart Camera(s)/Recording
- Style: Traditional
- Other Structures: PorchPatioCovered
- Parking: Garage Faces SideAggregateDrivewayParking spaces: 2
- Roofing: Asphalt
- General: Two
- HOA Amenities: PoolSidewalksRecreation Facilities110.0Quarterly
- Originating MLS: realtrac
- County: Rutherford CountyTN
- Topography: Level
- Zoning: 077A A 02400 R0043807
- View: View
- Utilities: Electricity AvailableWater Available
- Water: Public
- Sewer: Public Sewer
- Source: realtrac
This listing courtesy of Betsy Turnage , Benchmark Realty, LLC
Monthly Payment
- Principal & Interest $
- Property Taxes $
- Home Insurance $
- VA Funding Fee $