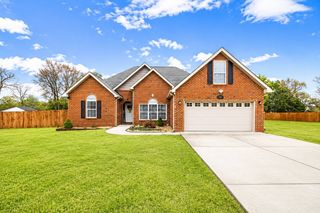
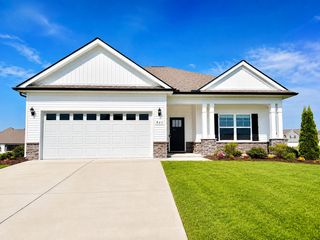
1418 Blackstone St, Murfreesboro, TN 37129
- 3 beds |
- 2 baths |
- 1,624 sqft
 Single-Family Home
  Built in 2024
  0.35acre lot
 2 car garage
  $249/sqft
  Listed 14 days ago
Property Description
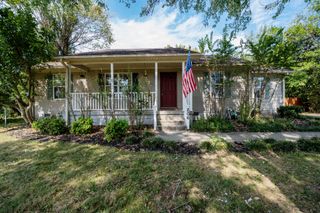
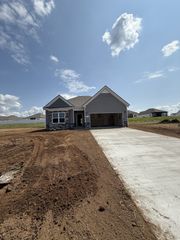
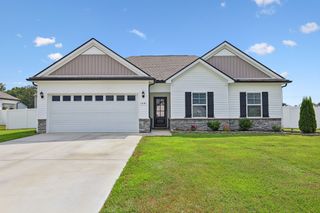
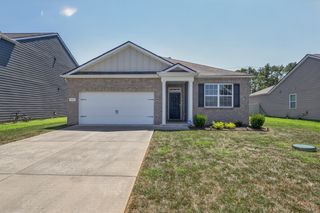
Enjoy easy one-level living in the desirable Creeksbend community of Murfreesboro. Built in 2024 and thoughtfully maintained, this 3-bedroom, 2-bath home offers the fresh feel of new construction with a welcoming layout designed for everyday living. The open-concept main living area seamlessly connects the kitchen, dining, and living spaces, creating an inviting hub for both relaxing and entertaining. The modern kitchen features a large island, granite countertops, abundant cabinetry, and stainless steel appliances, providing plenty of workspace and storage. Two secondary bedrooms share a well-appointed full bath, while the private primary suite offers a spacious walk-in closet and an en-suite bath with double vanities. Step outside to enjoy multiple outdoor living spaces, including a covered front porch, covered patio, and additional uncovered patio. The large, fully fenced backyard provides plenty of room for pets, play, gardening, or simply enjoying your own private outdoor space. Conveniently located near Cedar Crest Golf Club, Nashville Superspeedway, and John & Hester Lane Cedar Glades State Natural Area with easy access to the surrounding Murfreesboro area, this move-in-ready home offers the perfect blend of modern comfort, outdoor space, and convenience.
- Listing Status:
- Active
- Date Added:
- September 11, 2026
- Data Last Updated:
- September 24, 2026 at 8:18PM
- Listing Office:
- Onward Real Estate : 2628047289
- Listing Agent:
- Molly Burns : 2628047289
- MLS ID:
- 3546482

- Other Structures: PorchPatioCovered
- Parking: Garage Door OpenerGarage Faces FrontParking spaces: 2
- General: One
- HOA Amenities: Sidewalks25.0Monthly
- Originating MLS: realtrac
- County: Rutherford CountyTN
- Zoning: 022H D 00400 R0135414
- Fencing: Back Yard
- Utilities: Electricity AvailableWater Available
- Water: Public
- Sewer: STEP System
- Source: realtrac
This listing courtesy of Molly Burns , Onward Real Estate
Monthly Payment
- Principal & Interest $
- Property Taxes $
- Home Insurance $
- VA Funding Fee $