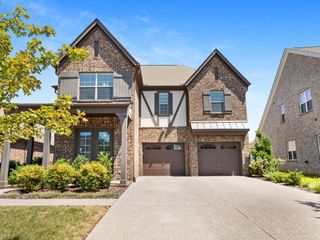
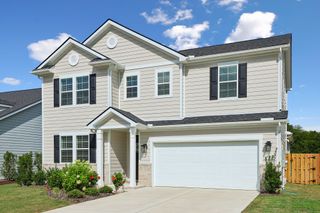
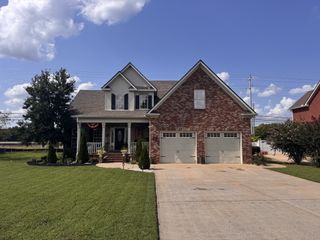
1427 Dawbarn Dr, Murfreesboro, TN 37128
- 4 beds |
- 3 baths |
- 3,001 sqft
 Single-Family Home
  Built in 2021
  0.34acre lot
 3 car garage
  $213/sqft
  Listed 16 days ago
Property Description
Welcome to 1427 Dawbarn Drive, a beautifully cared-for 4-bedroom, 3-bath home where thoughtful upgrades and inviting spaces come together in all the right ways. From the moment you arrive, you’ll appreciate the pride of ownership and the attention to detail that make this home both stylish and wonderfully livable. Inside, you’ll find LVP flooring throughout—no carpet anywhere—creating a clean, cohesive flow from room to room. The dedicated office is warm and functional, featuring custom built-in bookcases and accent lighting that elevate the space for work, study, or quiet reading. Upstairs, a recently added speakeasy-inspired room offers a unique retreat—perfect for entertaining, movie nights, game space, or simply a private escape at the end of the day. The kitchen blends everyday practicality with modern upgrades, including a KitchenAid dishwasher installed just two months ago and a reverse osmosis system at the kitchen sink for high-quality drinking water. A whole-home water softener adds another layer of comfort and convenience throughout the home. Thoughtful upgrades continue into the garage, where an epoxy-coated floor and built-in cabinetry with doors provide exceptional storage and organization. A standout feature is the recently added heated and cooled flex/storage room, currently used as a pet space but could easily be additional storage depending on your needs. Out back, enjoy a fully fenced wood backyard designed for both privacy and function, complete with three man gates and a large double gate for easy access. Permanent Govee Pro exterior lighting enhances the home’s curb appeal in the evenings, while a Blink doorbell and wireless exterior cameras provide added security and peace of mind. For EV owners, a professionally installed 50A/240V Level 2 Tesla charger is already in place, making home charging simple and efficient. This is more than a home with upgrades—it’s a thoughtfully improved space designed for comfort and everyday enjoyment.
- Listing Status:
- Active
- Date Added:
- August 14, 2026
- Data Last Updated:
- August 25, 2026 at 4:20PM
- Listing Office:
- Compass : 6155872582
- Listing Agent:
- Delora Massengale : 6155872582
- MLS ID:
- 3506346

- Other Structures: PatioCovered
- Parking: Garage Door OpenerAttachedParking spaces: 3
- General: Two
- HOA Amenities: 295.0Annually
- Originating MLS: realtrac
- County: Rutherford CountyTN
- Zoning: 137J A 00400 R0124790
- Fencing: Back Yard
- Utilities: Water Available
- Water: Public
- Sewer: STEP System
- Source: realtrac
This listing courtesy of Delora Massengale , Compass
Monthly Payment
- Principal & Interest $
- Property Taxes $
- Home Insurance $
- VA Funding Fee $