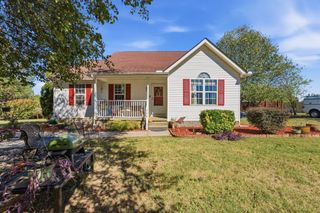
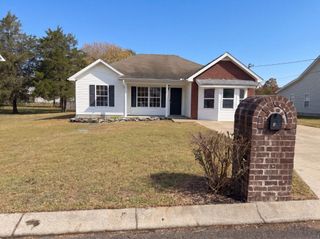
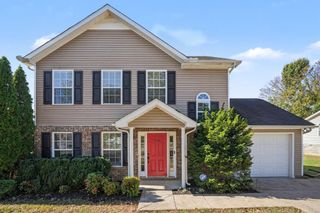
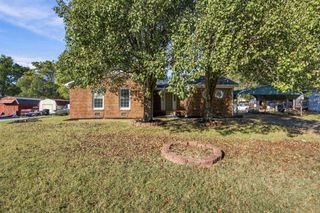
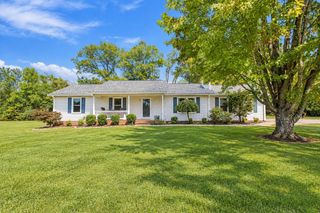
1428 Jeter Way, Murfreesboro, TN 37129
- 3 beds |
- 3 baths |
- 1,456 sqft
 Single-Family Home
 Built in 2005
 0.35acre lot
 2 car garage
 $275/sqft
 Listed 13 days ago
Property Description
Welcome to 1428 Jeter Way in the established Diamond Crest community! This attractive 3-bedroom, 2.5-bath home offers a comfortable floor plan with plenty of flexibility. The inviting living room features a fireplace, abundant natural light, and attractive wood flooring. The spacious kitchen and dining combination offers ample cabinetry, stainless steel appliances, and convenient access to the backyard patio. Upstairs, the primary suite includes a walk-in closet and private bath, while two additional bedrooms provide comfortable accommodations. A generous 17x16 bonus room above the two-car garage offers excellent possibilities for a media room, home office, playroom, or additional gathering space. Neutral interior colors, a dedicated laundry room, and a convenient main-level half bath add everyday practicality. Outside, enjoy a spacious backyard with room for entertaining, gardening, or outdoor activities. Conveniently located in the Murfreesboro area with access to I-840, shopping, dining, and surrounding communities. Schedule your private showing today!
- Listing Status:
- Active
- Date Added:
- October 27, 2026
- Data Last Updated:
- November 9, 2026 at 9:20PM
- Listing Office:
- Crye-Leike, Inc., REALTORS : 6153975054
- Listing Agent:
- Michael Osborne, Broker, CRS, ABR : 6153975054
- MLS ID:
- 3627638

- Style: Contemporary
- Other Structures: PorchPatioCovered
- Parking: Garage Door OpenerGarage Faces FrontParking spaces: 2
- Roofing: Shingle
- General: Two
- Originating MLS: realtrac
- County: Rutherford CountyTN
- Zoning: 025M D 04500 R0088280
- Fencing: Partial
- Utilities: Electricity AvailableWater Available
- Water: Private
- Sewer: STEP System
- Source: realtrac
This listing courtesy of Michael Osborne, Broker, CRS, ABR , Crye-Leike, Inc., REALTORS
Monthly Payment
- Principal & Interest $
- Property Taxes $
- Home Insurance $
- VA Funding Fee $

 New - 3 days ago