1432 Ovaldale Dr, Murfreesboro, TN 37128
- 4 beds |
- 3 baths |
- 2,672 sqft
 Single-Family Home
 Built in 2023
 7,841sqft lot
 2 car garage
 $221/sqft
 Listed 4 days ago
Property Description
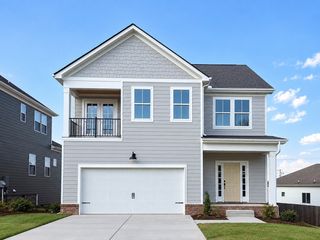
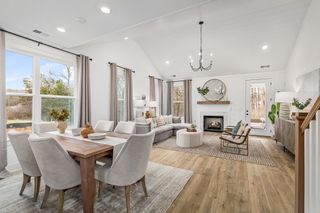
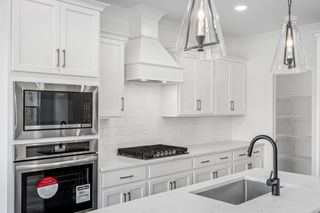
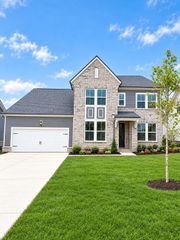
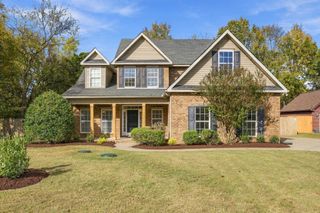
Welcome to this beautiful 4-bedroom, 2.5-bath home offering a spacious and thoughtfully designed floor plan with plenty of room for everyday living, working from home, and entertaining. The main level features hardwood flooring throughout, creating a warm and cohesive feel. A dedicated office provides the perfect space for working from home or studying, while the formal dining room offers an inviting setting for family dinners and special occasions. The spacious living area features a cozy fireplace and flows seamlessly into the kitchen and dining areas. The kitchen is enhanced with white cabinetry, quartz countertops, SS Appliances, Combo Oven, Gas cooktop with Vent out, providing a bright, clean, and timeless look with ample storage for everyday needs. Upstairs, retreat to the spacious primary suite, offering privacy and comfort. A versatile loft area provides additional living space and can easily serve as a media room, playroom, second home office, or relaxation area. Three additional bedrooms and a full bathroom complete the upper level, providing plenty of room for family members and guests. Two car front load garage with overhead shelves, tankless water heater & Water softner system for entire house. Enjoy outdoor living from both the covered front porch and covered back porch. The flat backyard offers excellent space for entertaining, outdoor dining, gardening, children’s activities, pets, or simply relaxing outdoors. Refrigerator Stay. Easy Access I-840, I-24. Drivable distance to Nashville downtown. Home Zoned to Rutherford county schools.
- Listing Status:
- Active
- Date Added:
- November 6, 2026
- Data Last Updated:
- November 9, 2026 at 10:19PM
- Listing Office:
- The Realty Association : 6153859010
- Listing Agent:
- Venkat Gaddam : 6153859010
- MLS ID:
- 3633258

- Other Structures: PatioCovered
- Parking: Garage Faces FrontDrivewayParking spaces: 6
- Roofing: Asphalt
- General: Two
- HOA Amenities: Dog ParkParkPlaygroundPoolSidewalksUnderground UtilitiesTrail(s)Maintenance GroundsRecreation Facilities75.0Monthly
- Originating MLS: realtrac
- County: Rutherford CountyTN
- Topography: Level
- Zoning: 076L C 03100 R0133766
- Utilities: Electricity AvailableNatural Gas AvailableWater Available
- Water: Public
- Sewer: STEP System
- Source: realtrac
This listing courtesy of Venkat Gaddam , The Realty Association
Monthly Payment
- Principal & Interest $
- Property Taxes $
- Home Insurance $
- VA Funding Fee $

 New - 3 days ago